
Worktop Booking Form
Worktop Booking Form
Please take a moment to familiarise yourself with the site requirements ahead of both template and installation.
There is then a short form to complete to confirm a few details about your order.
Templating
Templating will take place once all cabinetry and fronts are securely in place.
The date is flexible, but any changes require at least three working days’ notice. Changes made with less notice will incur a £200 + VAT charge.
We’ll do our best to provide an accurate worktop quote. However, access restrictions and site-specific layouts may affect fabrication requirements and the number of installers needed. Any adjustments to the final costs will be confirmed following the templating visit.
– All units and carcasses must be complete, level and fixed to the wall.
– Where IKEA carcasses have been used, the metal top bar needs to be made flush with the top of the cabinetry to prevent stress points on the material. See our guidelines for further information.
– Sinks, taps and hobs must be disconnected and on site. Gas/electrical appliances must be fixed in position, with all relevant accessories available.
– Undermount sinks will require support within the cabinet. A sink support product is generally recommended or timber battens can be used.
– Support should be added into the front of cabinets wherever you have a cut out to support the worktop sufficiently.
– Supports such as timber battens should be fixed to the walls where there are no cabinets to provide adequate support. Typically behind dishwashers and in corners where corner cabinets do not extend back to the wall. The templator will highlight any areas that require support during the visit.
Installation
Installation will generally take place approximately two weeks after templating, with the date confirmed once the template drawings have been signed off.
Cancellations made less than three working days before installation will incur a £350 + VAT charge.
– Disconnect sinks, taps and hobs before installation.
– Complete surrounding tiling afterwards for a neater finish.
– Plumbing, gas,electrical and ventilation connections must be arranged separately after installation.
– Minor scuffs and damage near worktops are to be expected. Our supplier accepts no responsibility for damage or repair costs.
– Do not stand on worktops. Cover them during ongoing site works to prevent stains and scratches.
– Register your stone’s warranty after installation. You will receive an email from us with all the required details once everything is installed.
Included in the price
Unless otherwise discussed, the following are included in your quote from us:
- Templating
- Installation
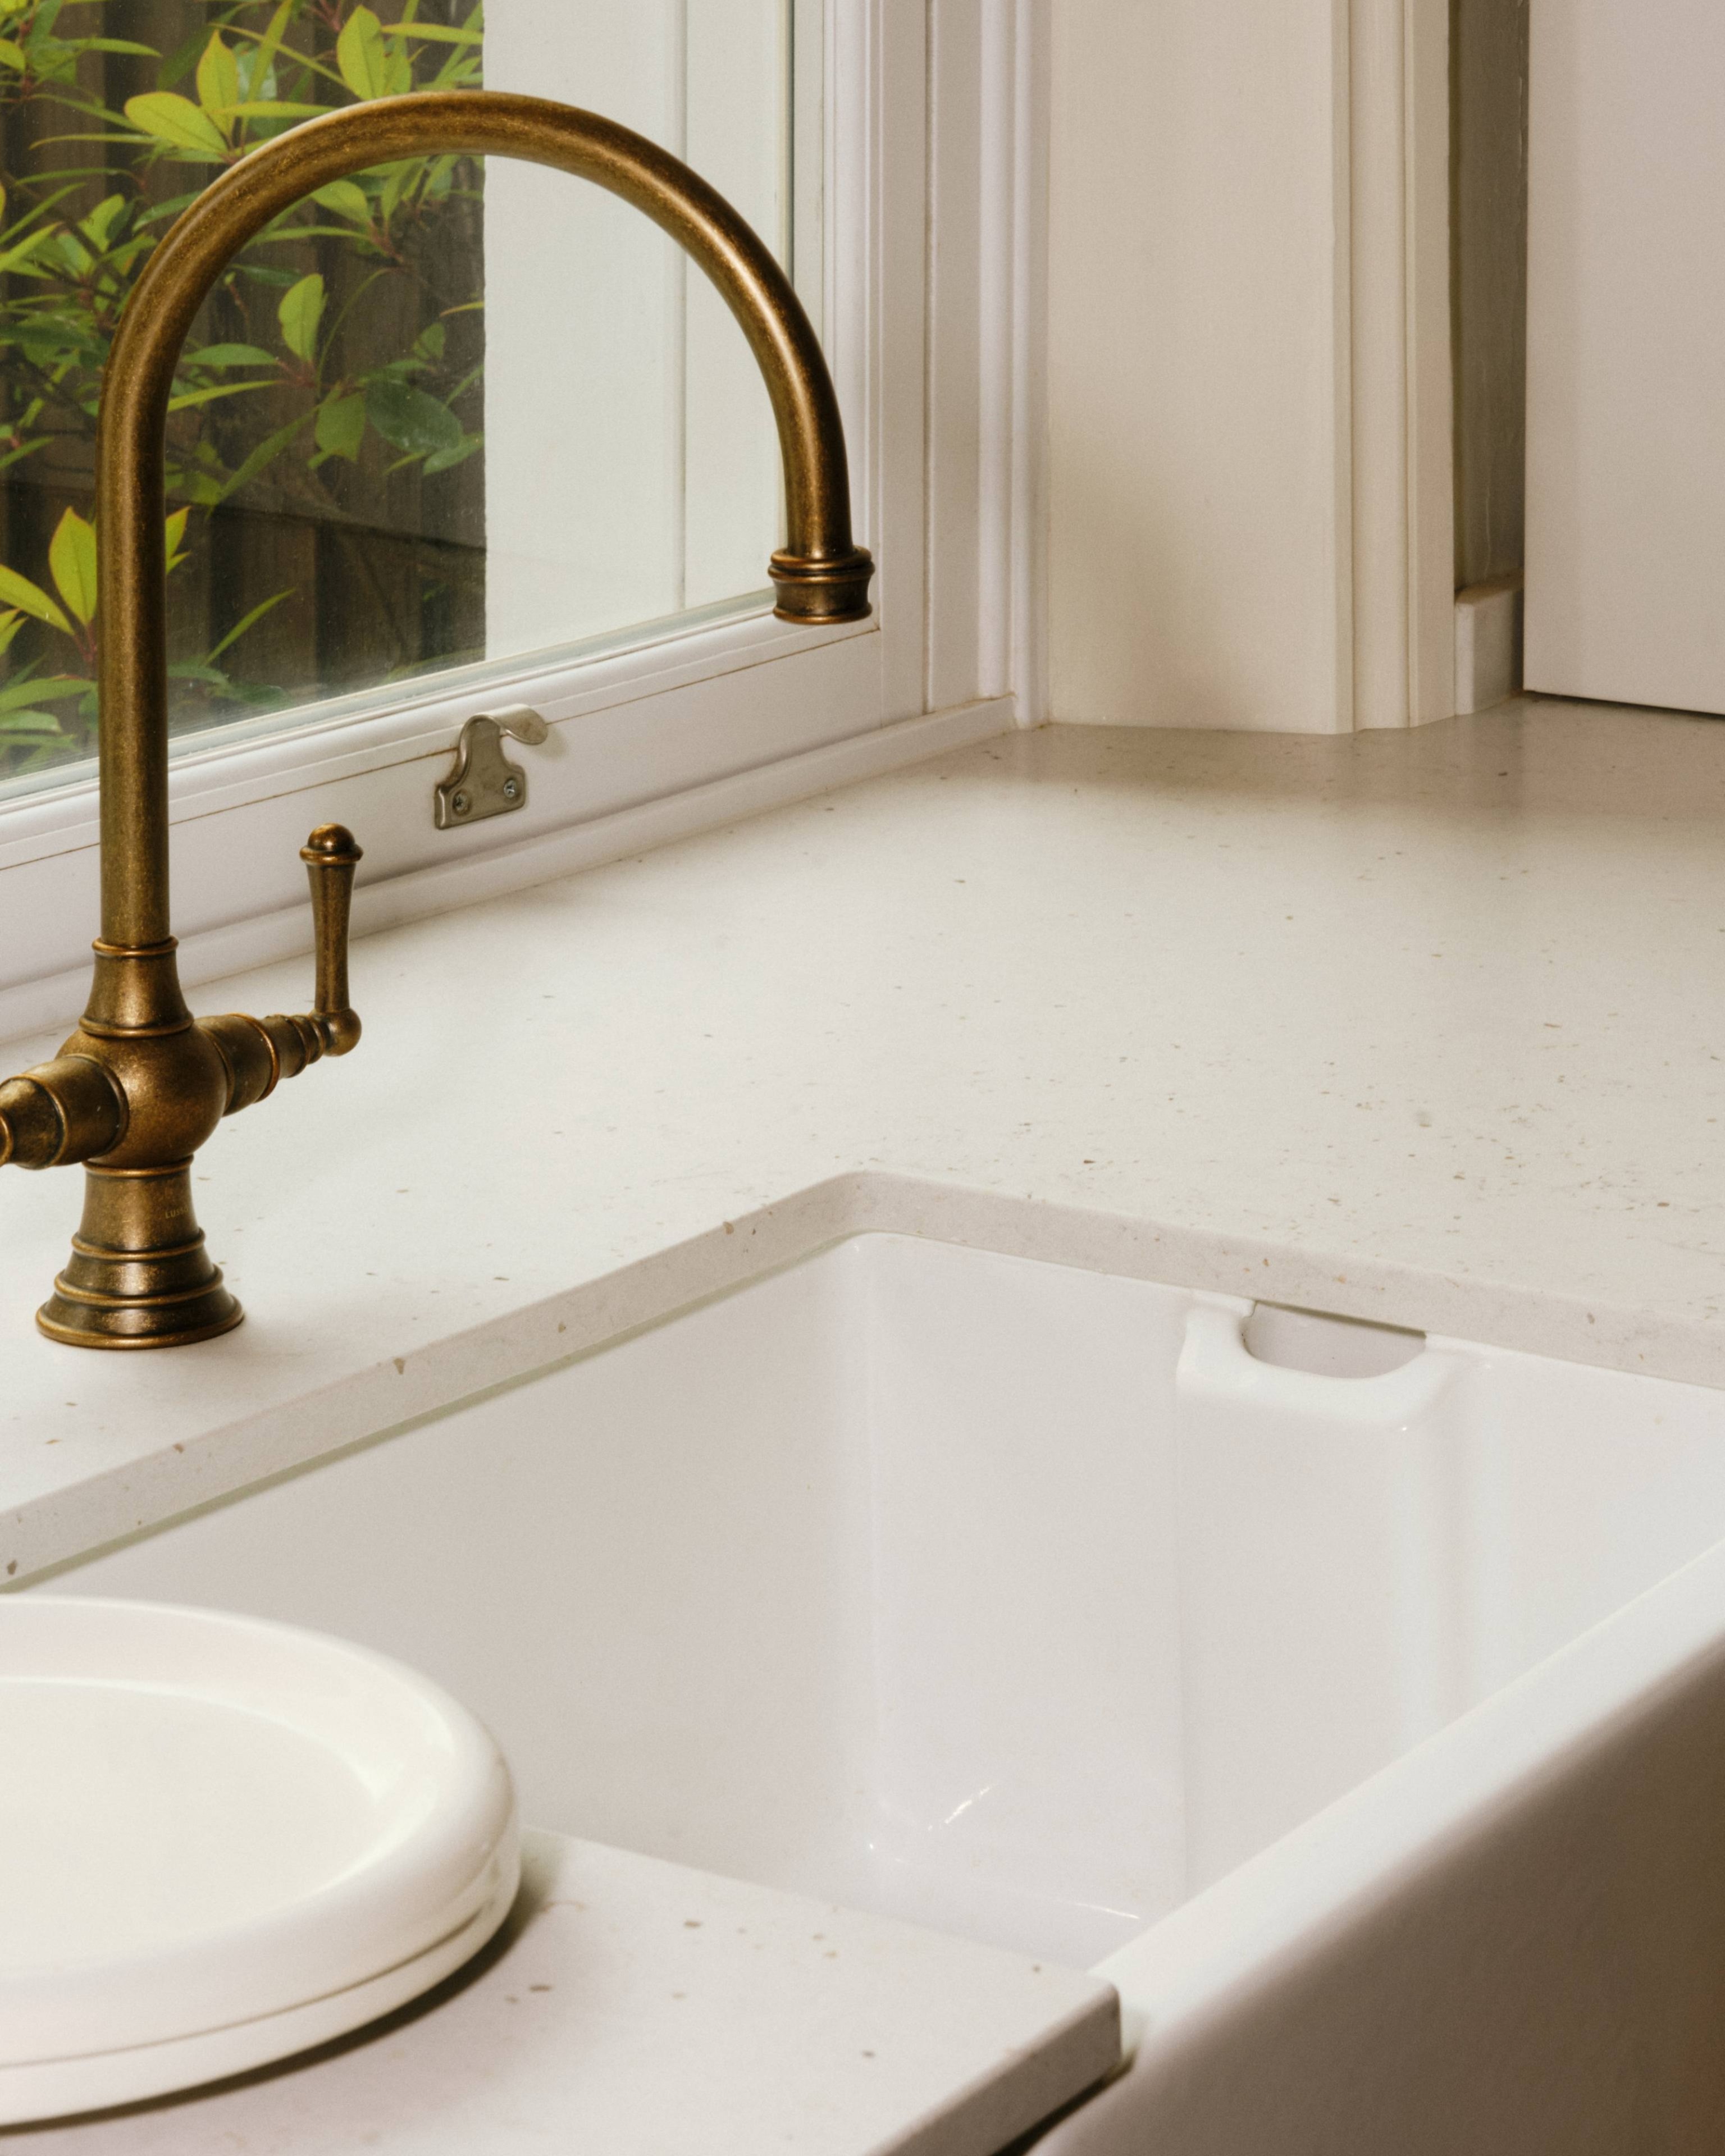
- 1no. sink cut out
- 1no. tap cut out
- 1no. surface-mounted hob cut out.
Any additional requirements can be confirmed via the form below.
Please complete the below form to confirm the details required to get your material on order.

TOP
Showroom Hackney
020 7041 6015
hello@holte.studio
HØLTE is a trading name of Witlof Ltd. Company Registration No: 9572926. VAT number: 247853571
Registered Office: C/O Carrington Accountancy, Birchin Court, 20 Birchin Lane, London, EC3V 9DU, United Kingdom
Website by: HighSpirit
Showroom Hackney