
BURGUNDY LANES

Burgundy Lanes.
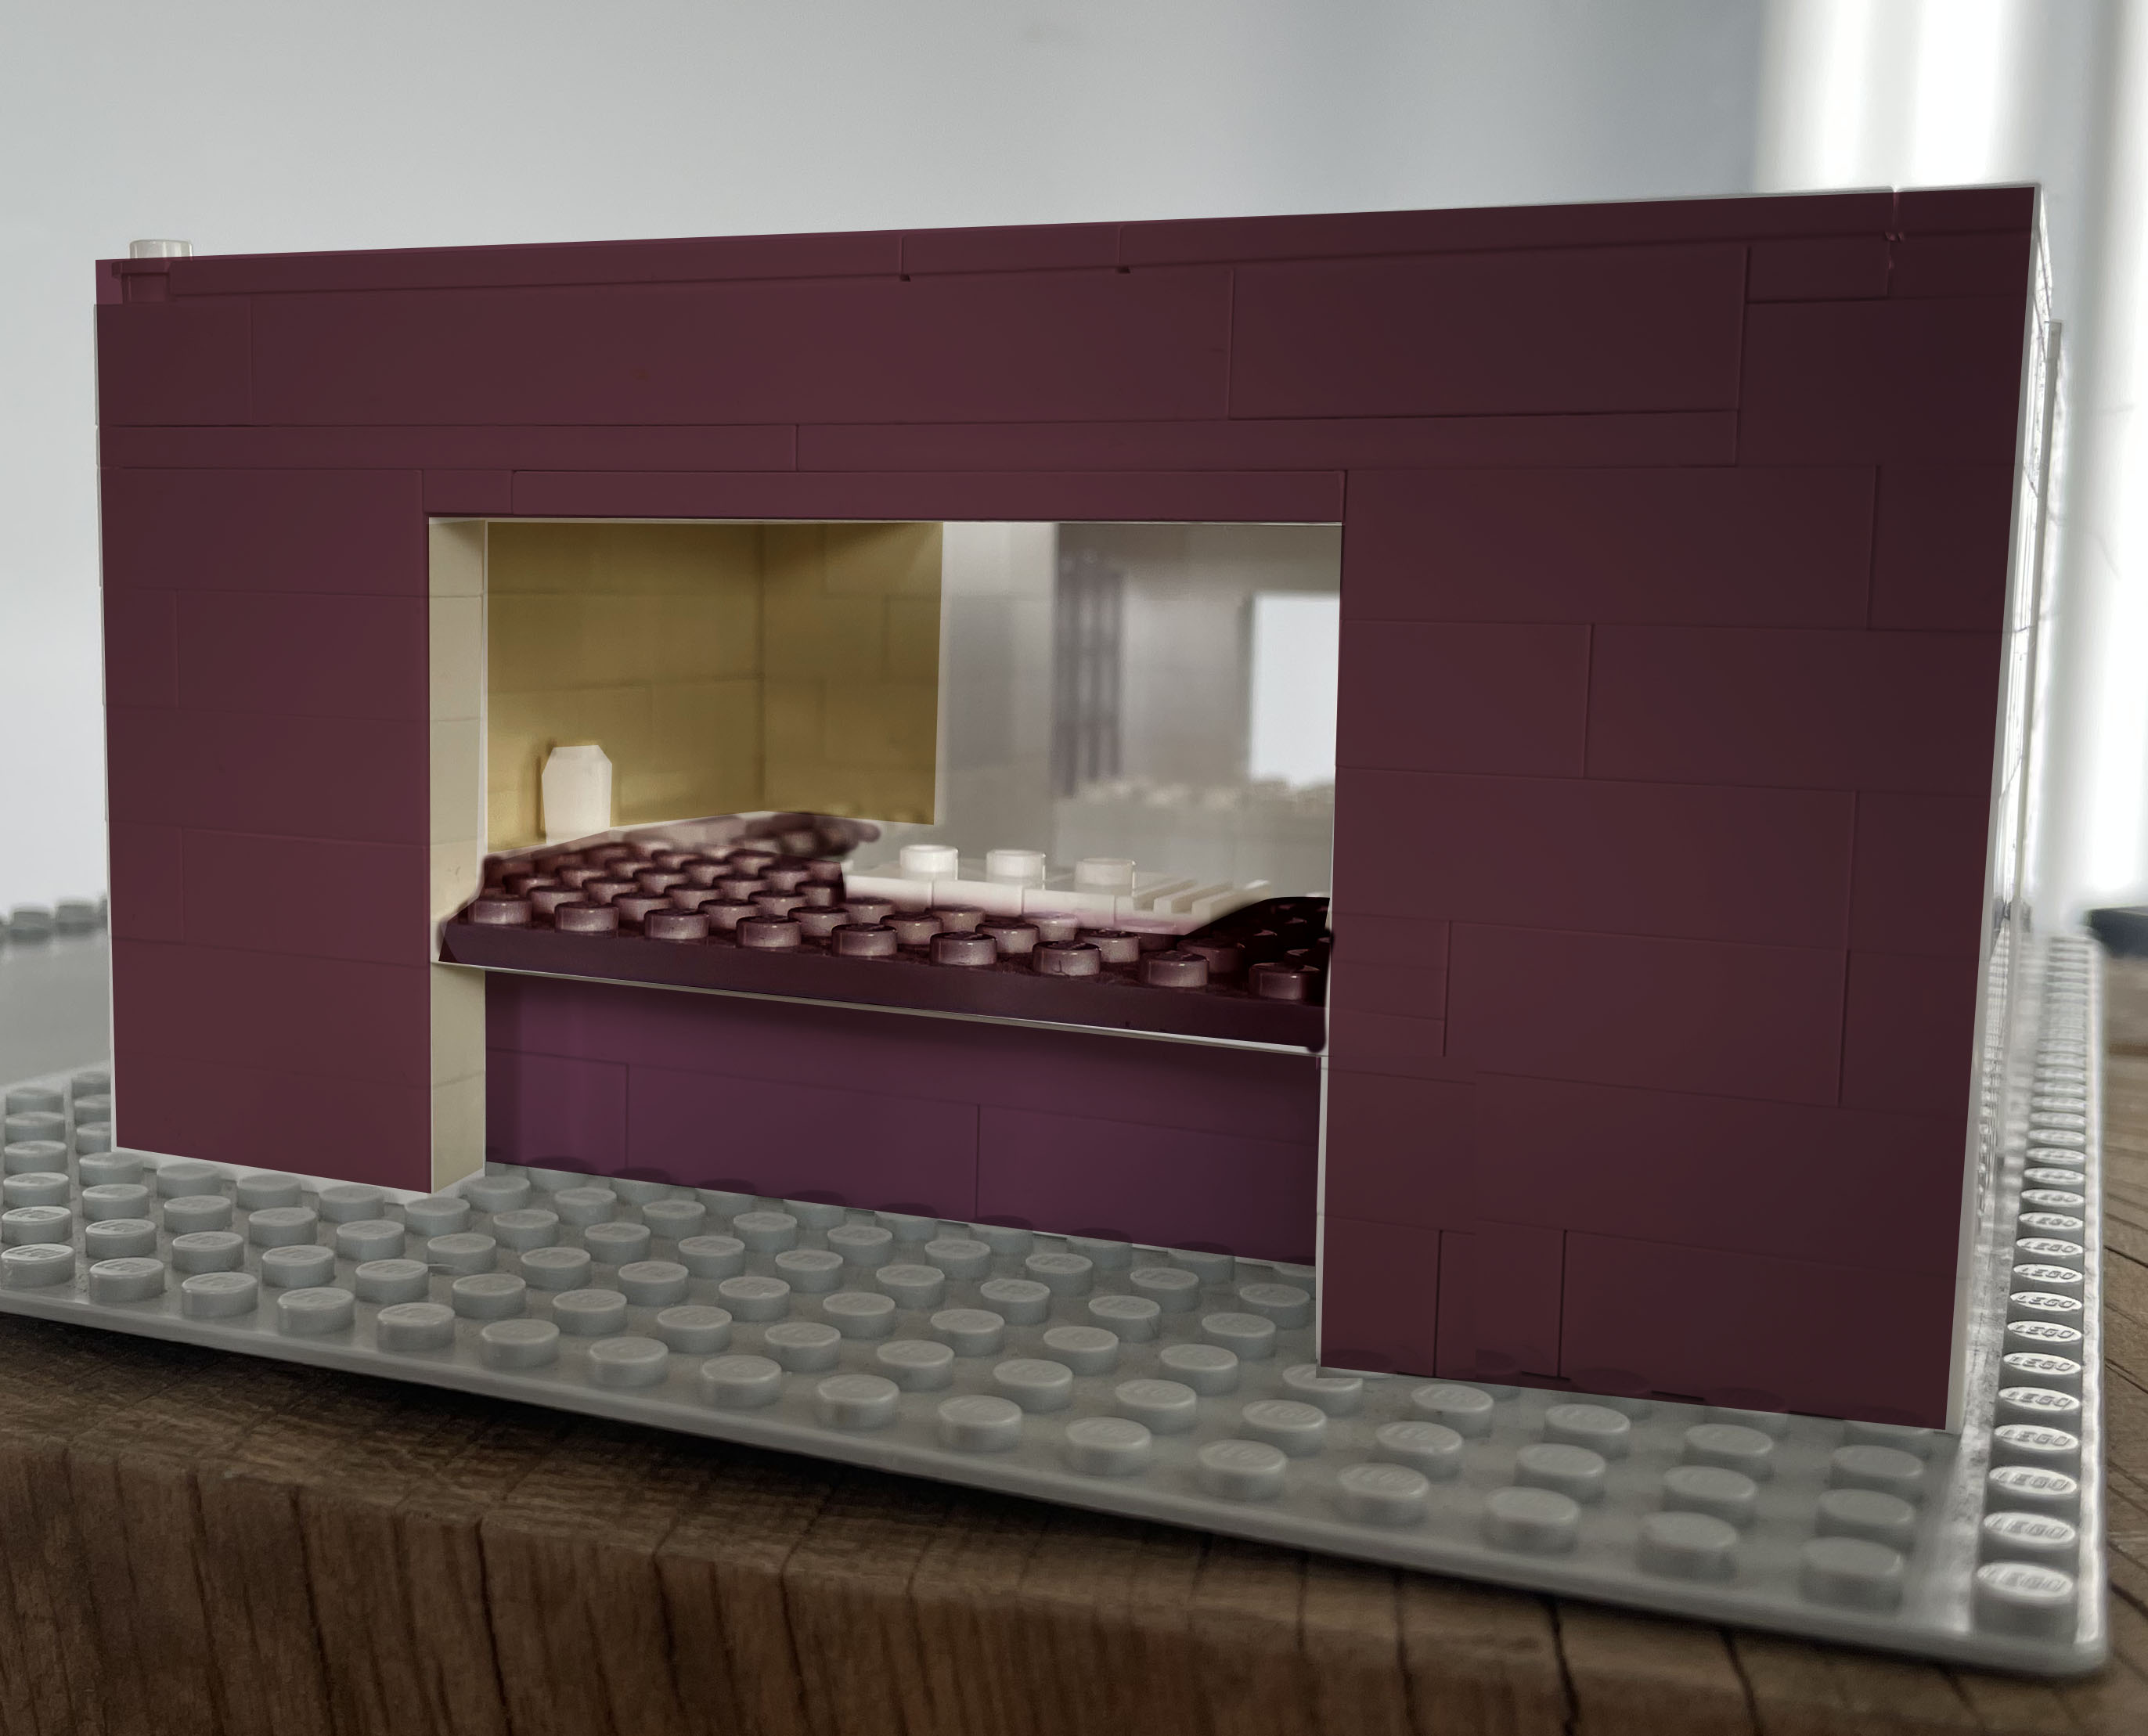
Proving that clients share their inspiration in many forms, would you believe the original design for this kitchen space was in the medium of LEGO!
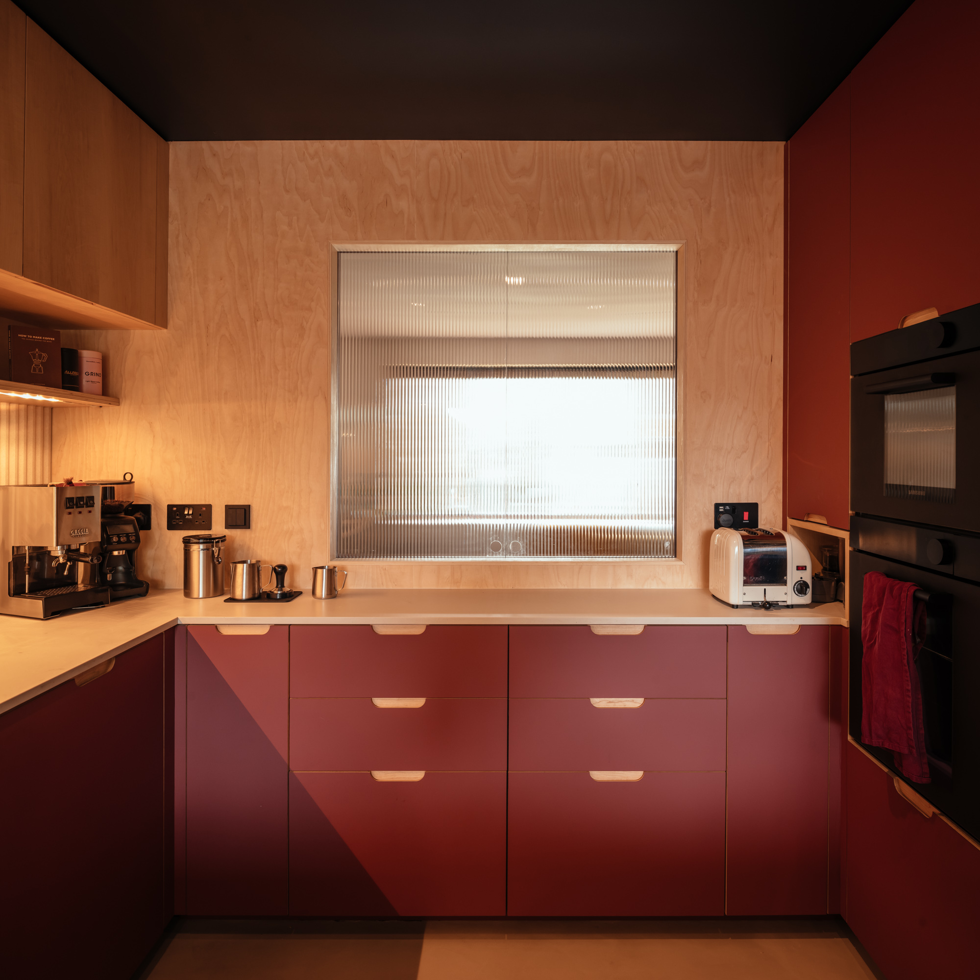
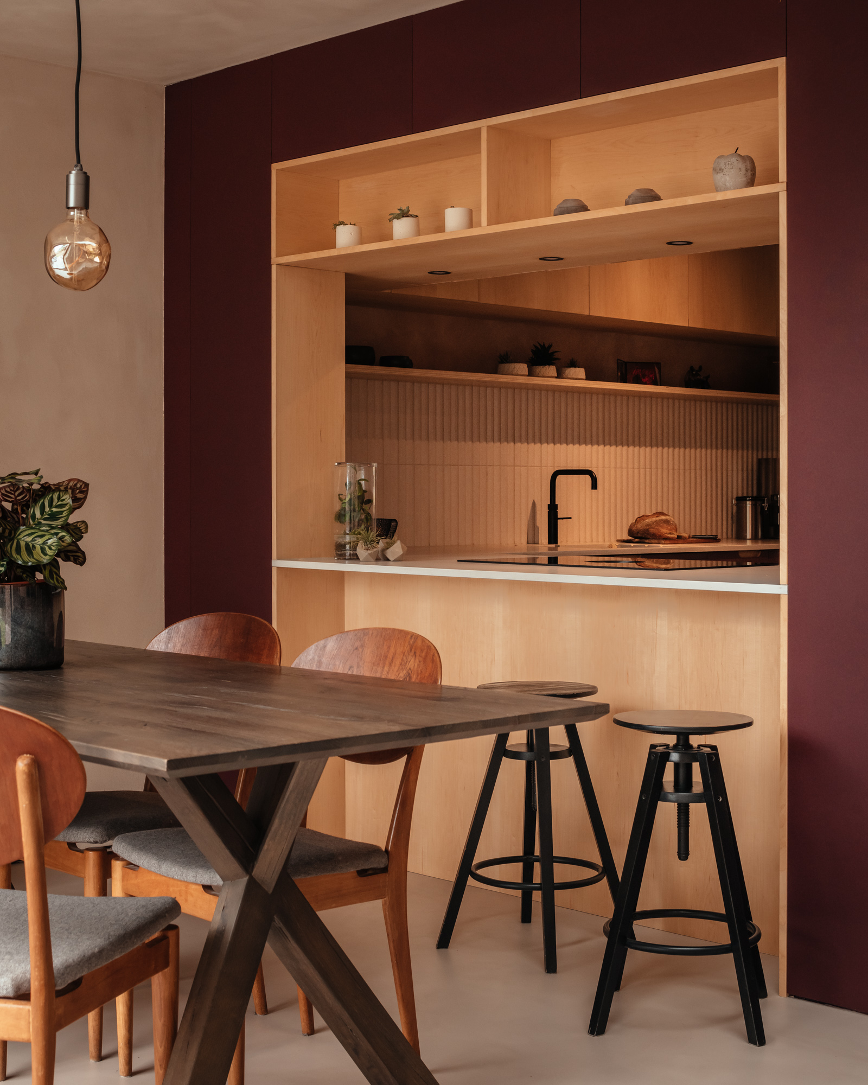
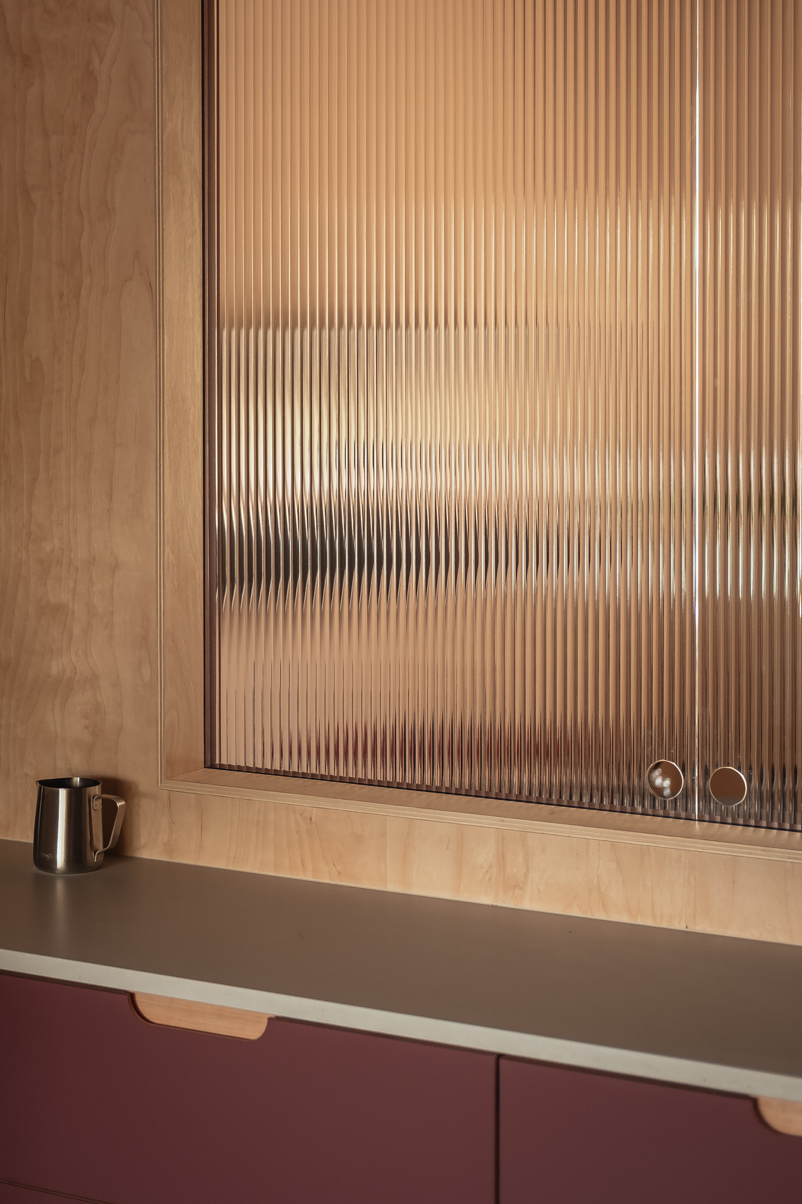
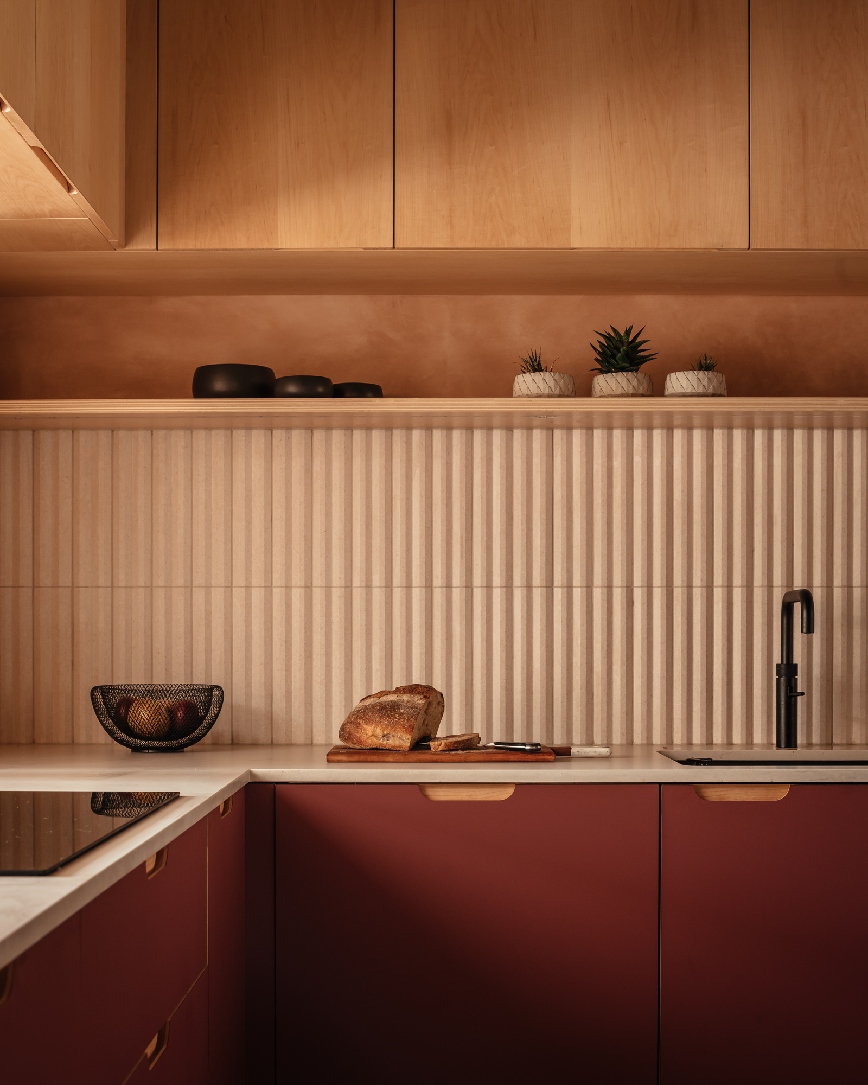
Located within its very own ‘room within a room’ and clad in a rich deep burgundy made from recycled paper composite, the kitchen mirrors this with a united palette of burgundy and maple in the kitchen fronts inside. Architects Nimtim incorporated vignettes through the space to connect neighbouring rooms, with the reeded glass affording the option to close it off too, much like a serving hatch.
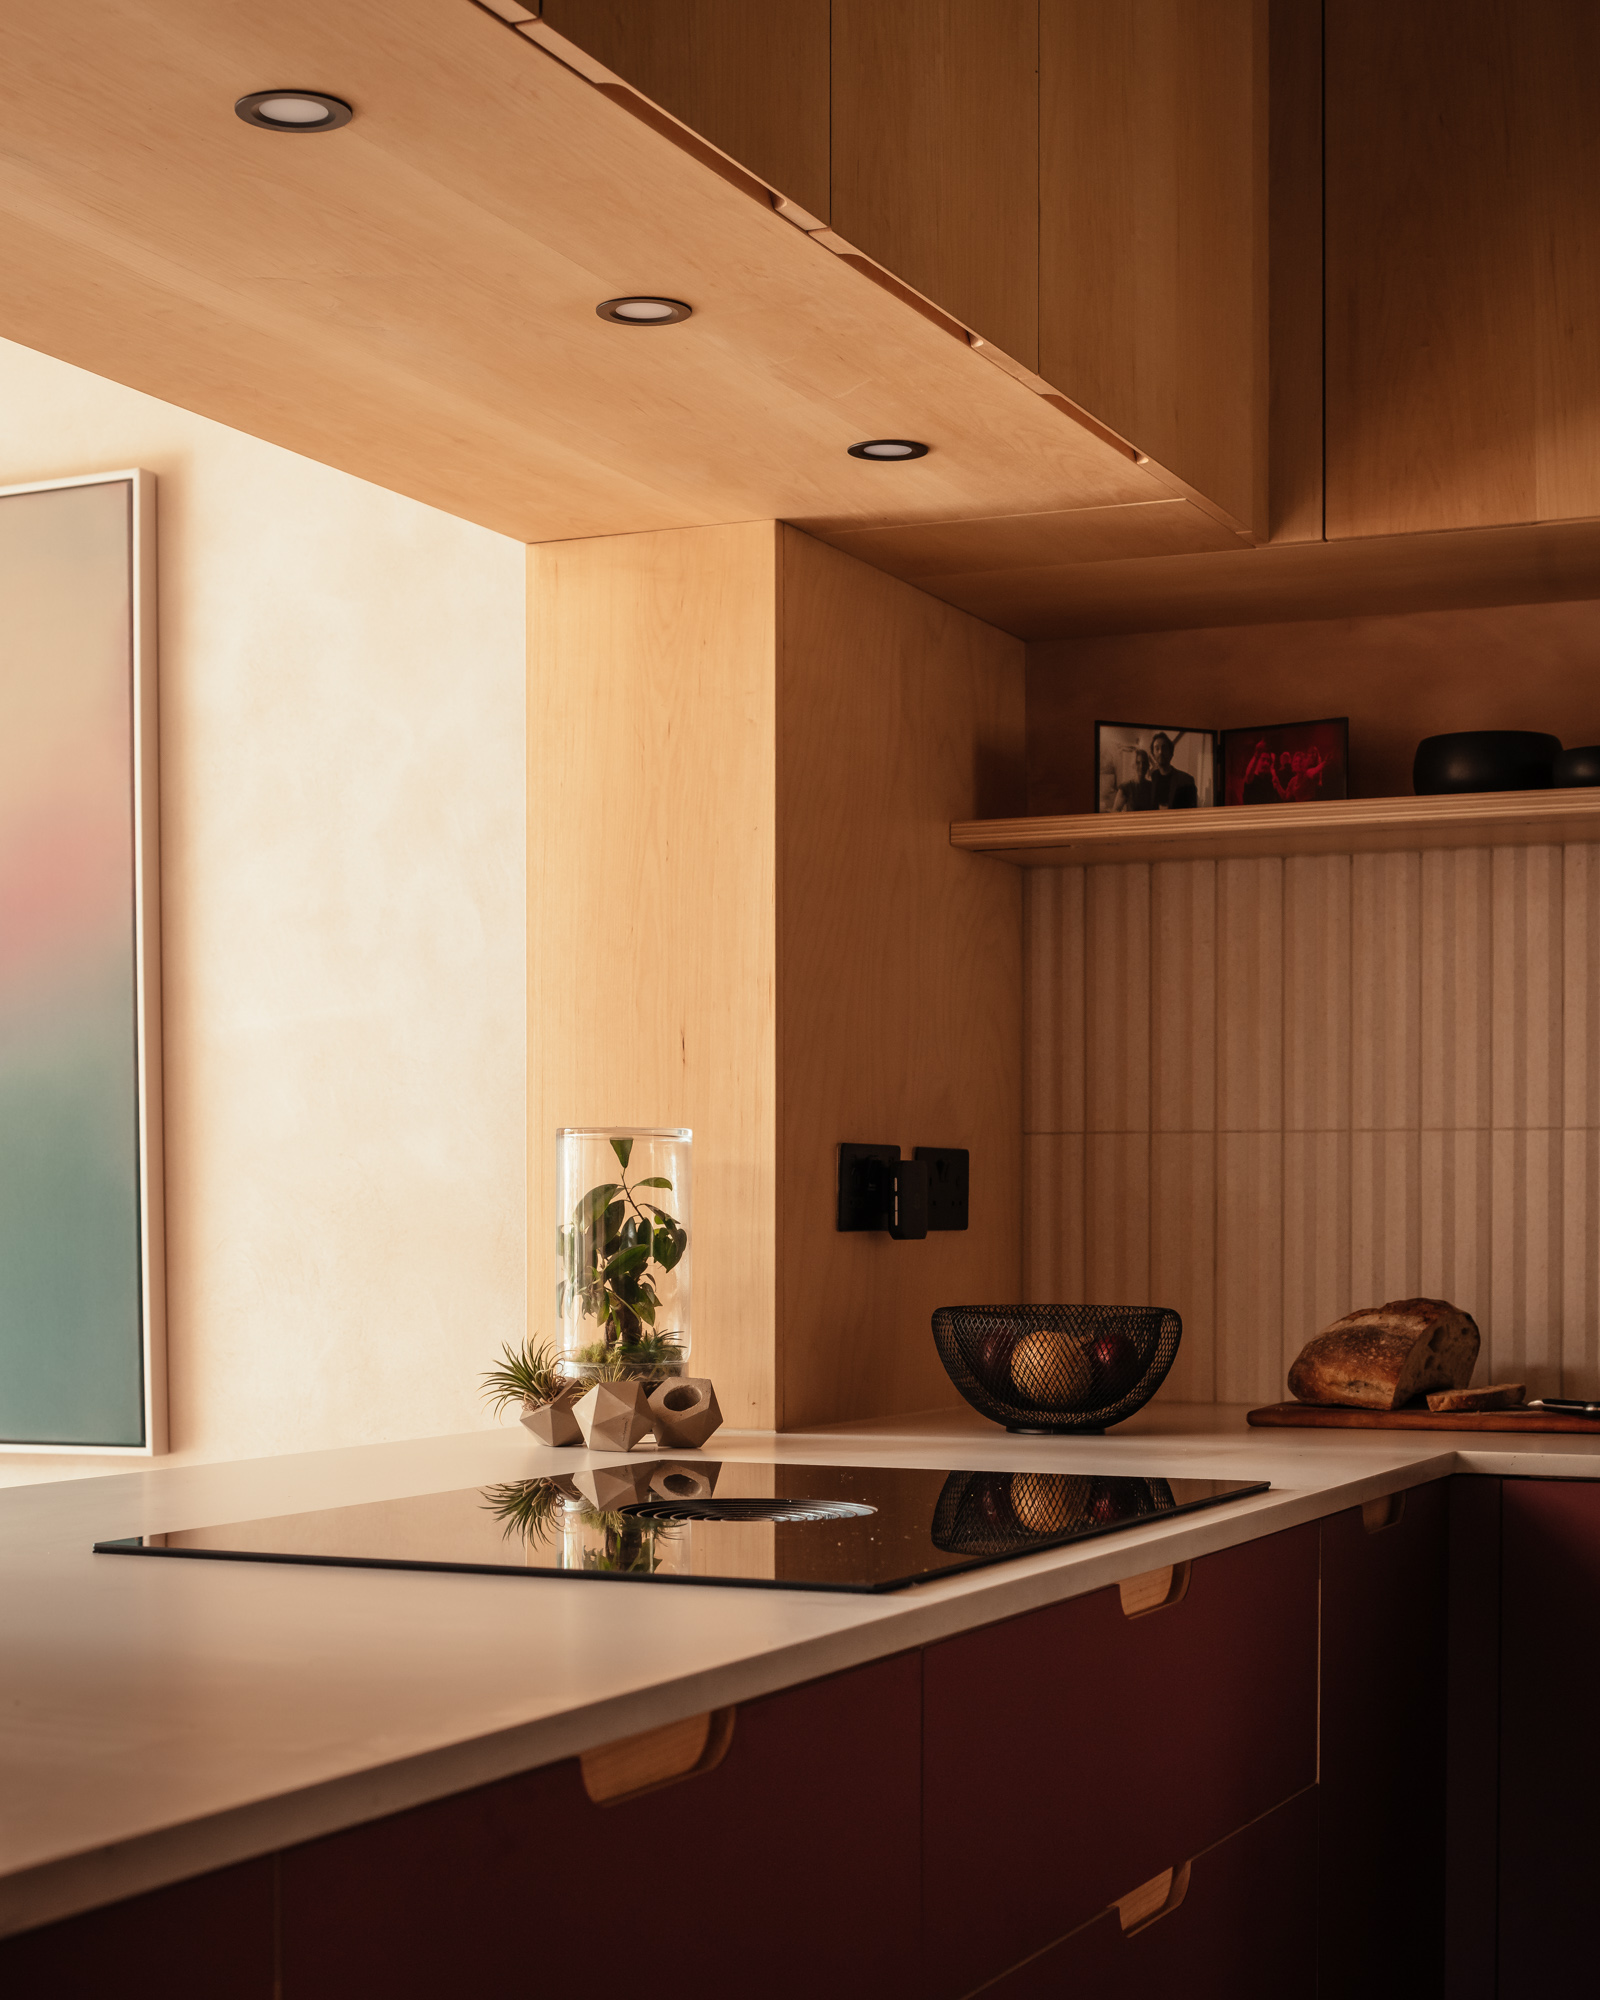
The tight kitchen pod required careful spatial planning, and by using a combination of IKEA and bespoke Holte cabinetry, we created a space that is highly functional, fulfilling the requirements of family life. A EDGE Fenix finish was chosen on the lower units for its ability to repel all evidence of sticky hands. The warming maple EDGE Veneer panels above bring an earthy balance, rounded off with a tough yet subtle quartz worktop.
Pathway /
SELECT
Cabinetry /
Bespoke Holte & IKEA
Fronts /
EDGE VENEER / Maple
EDGE FENIX / Rosso Askja
Bespoke Holte Reeded glass doors
Handles /
Integrated straight pull
Worktop /
Caesarstone 'Fresh Concrete'
Space /
10m2
Cost /
£29.5k – IKEA carcasses + Holte fronts & bespoke items + Quartz worktop + Quooker
Accessories /
Quooker Fusion Square
Photographer /
Jim Stephenson
Architect /
nimtim architects