
BRIDAL PATH

Bridal Path, Epsom
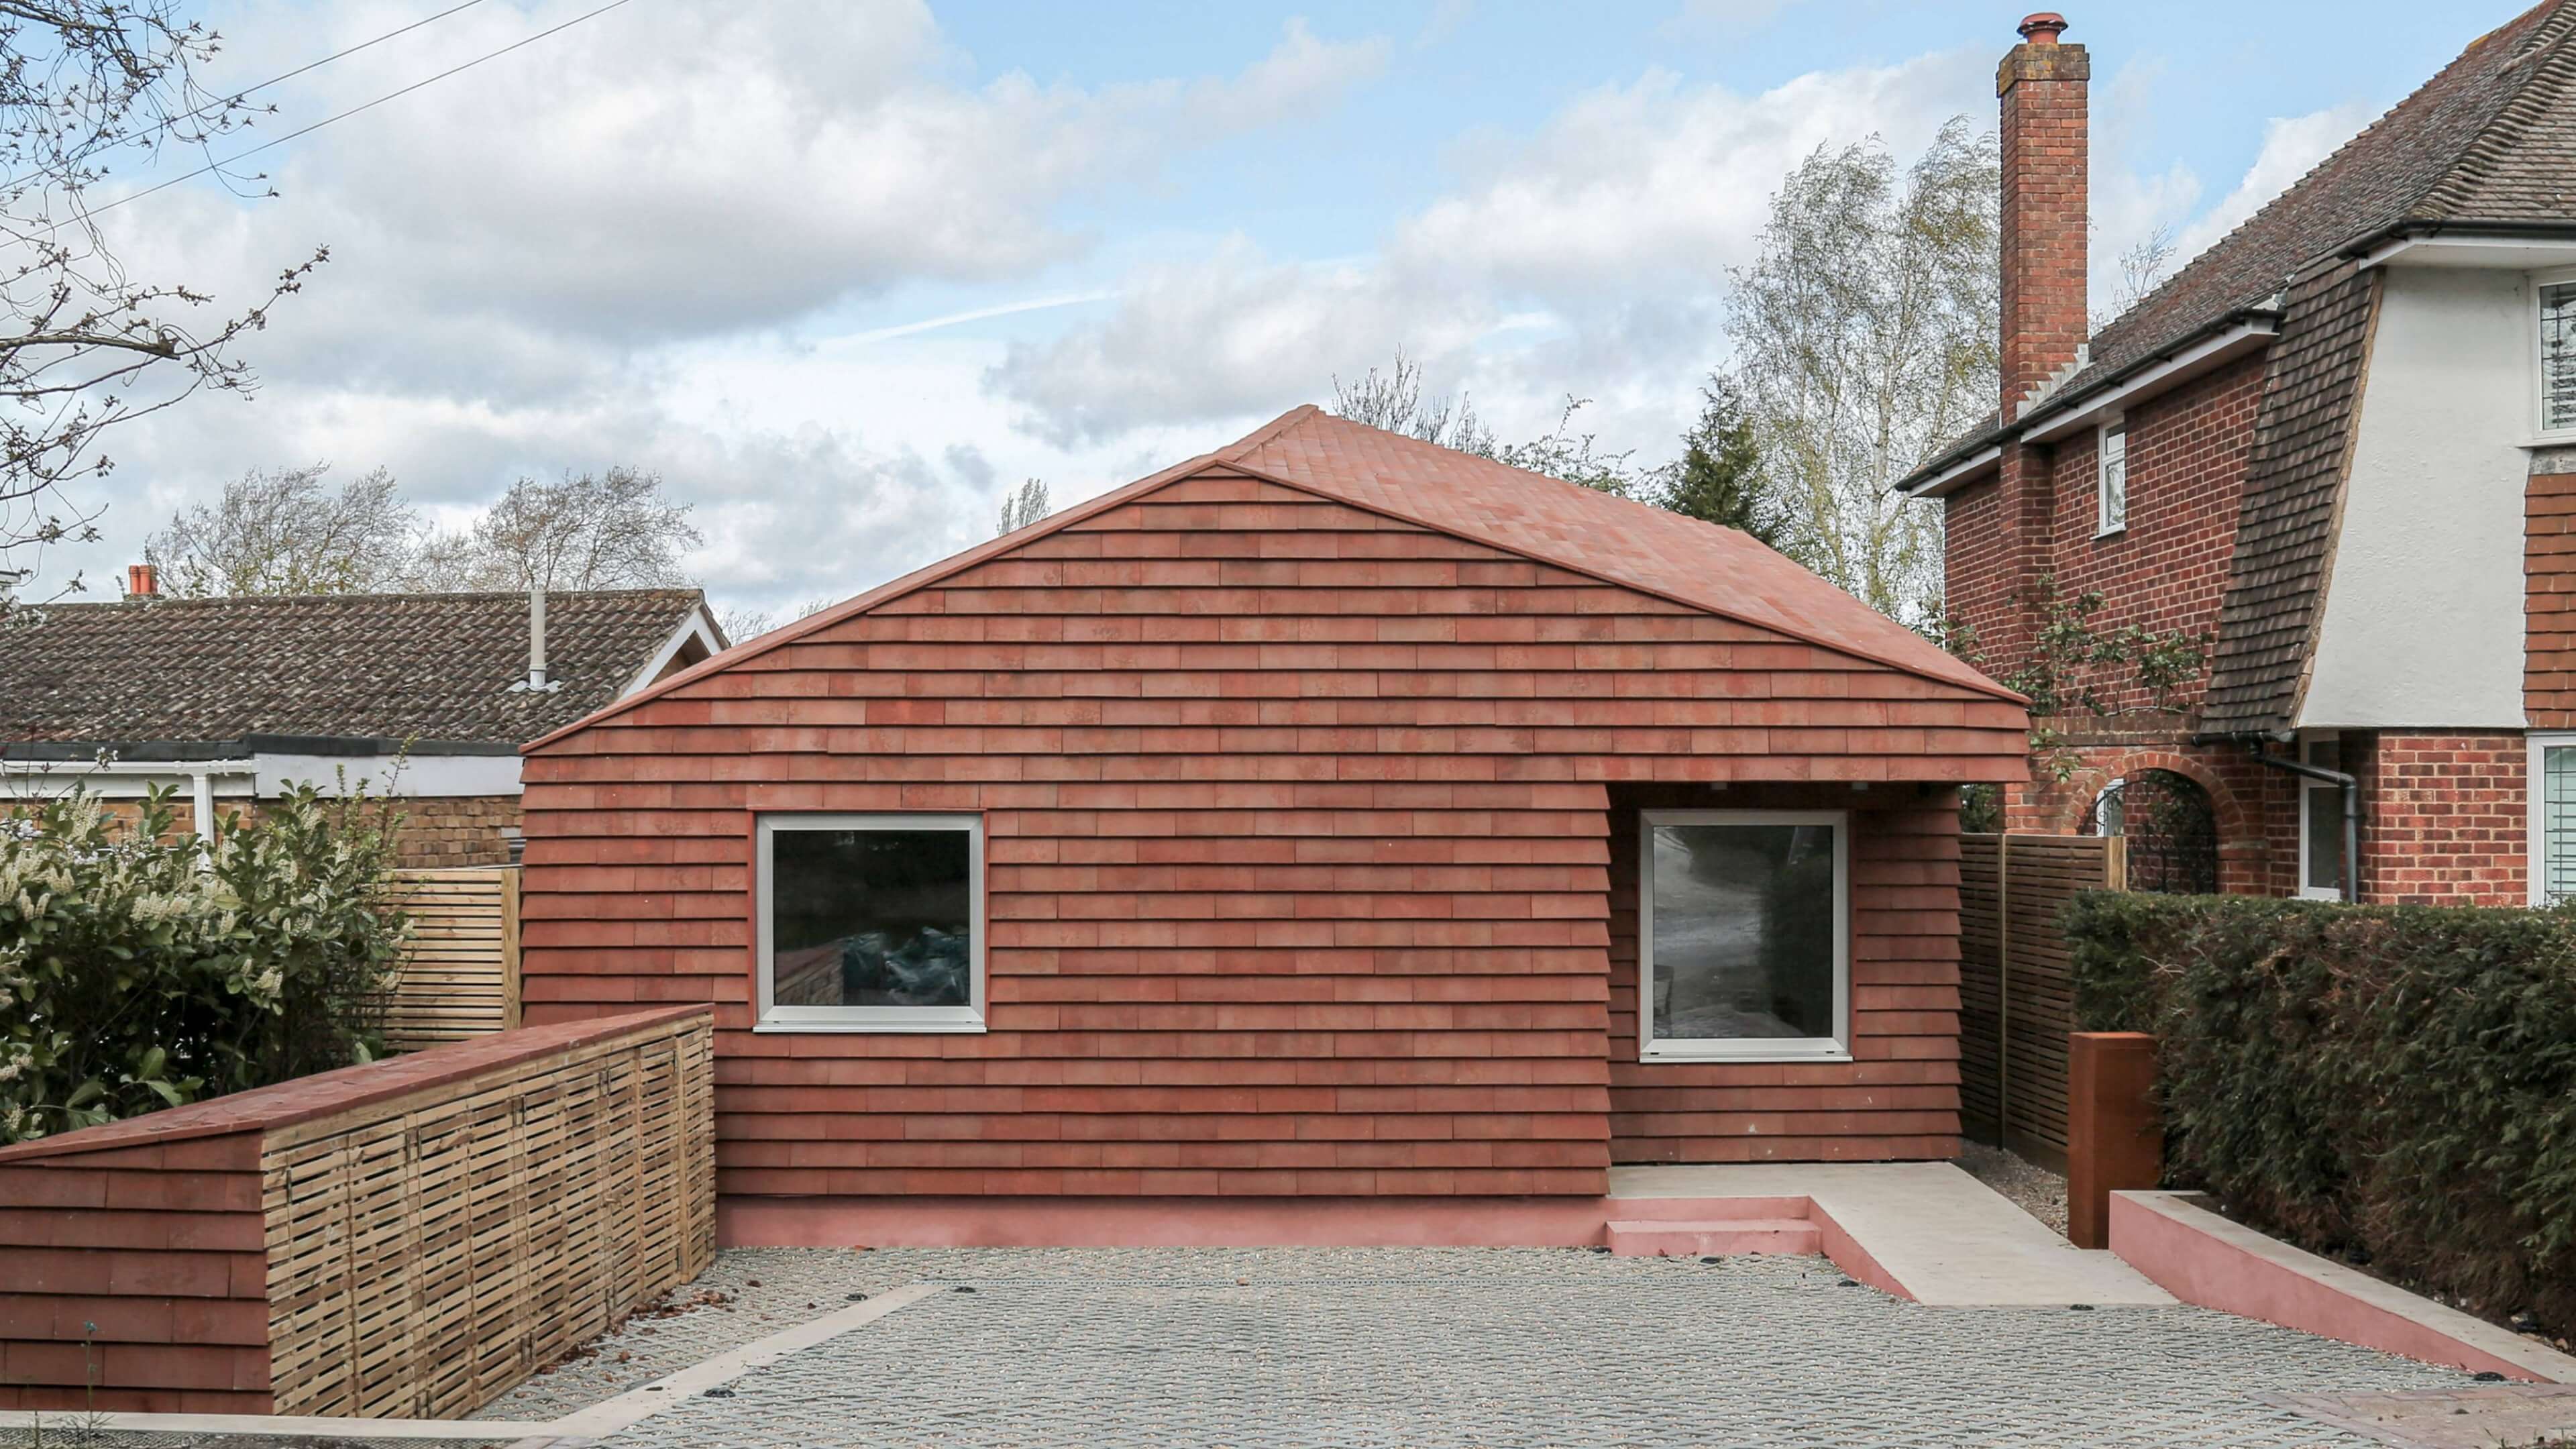
Occupying the site of two detached, single-storey garages, this unique new-build home displays a discreet façade while creating scale to the rear through a pitched roof barely visible from the street.
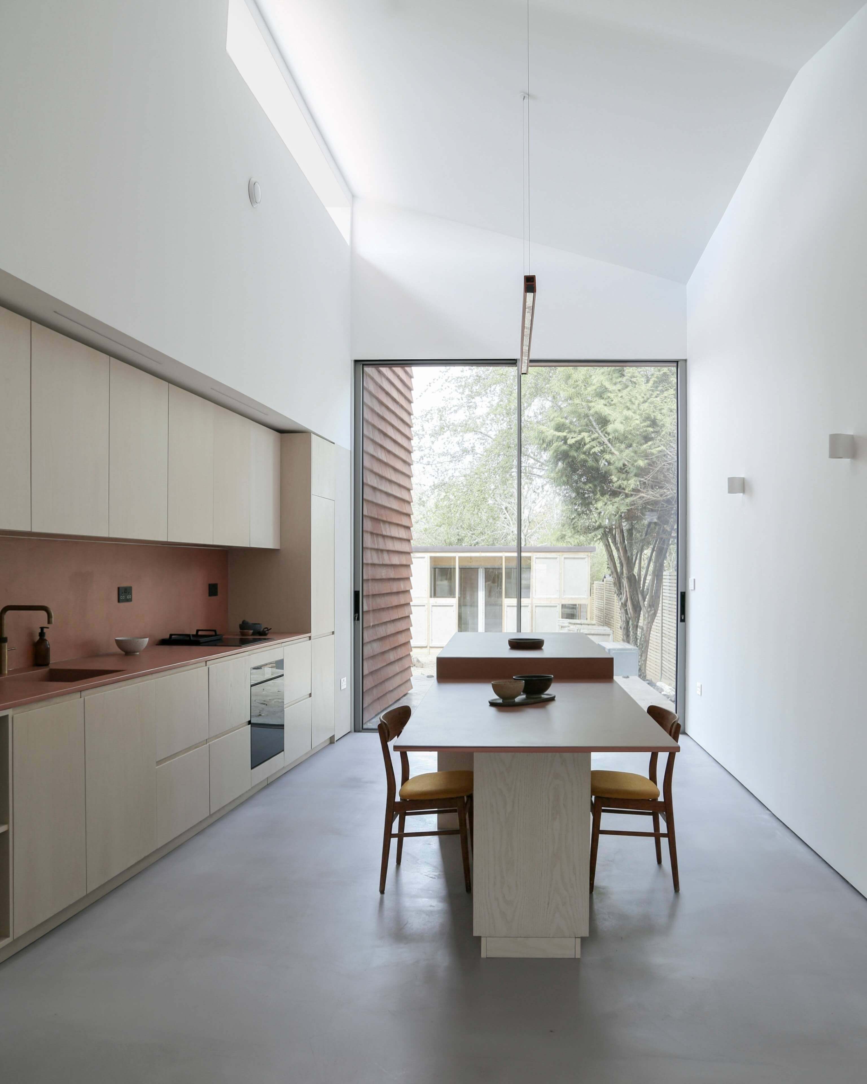
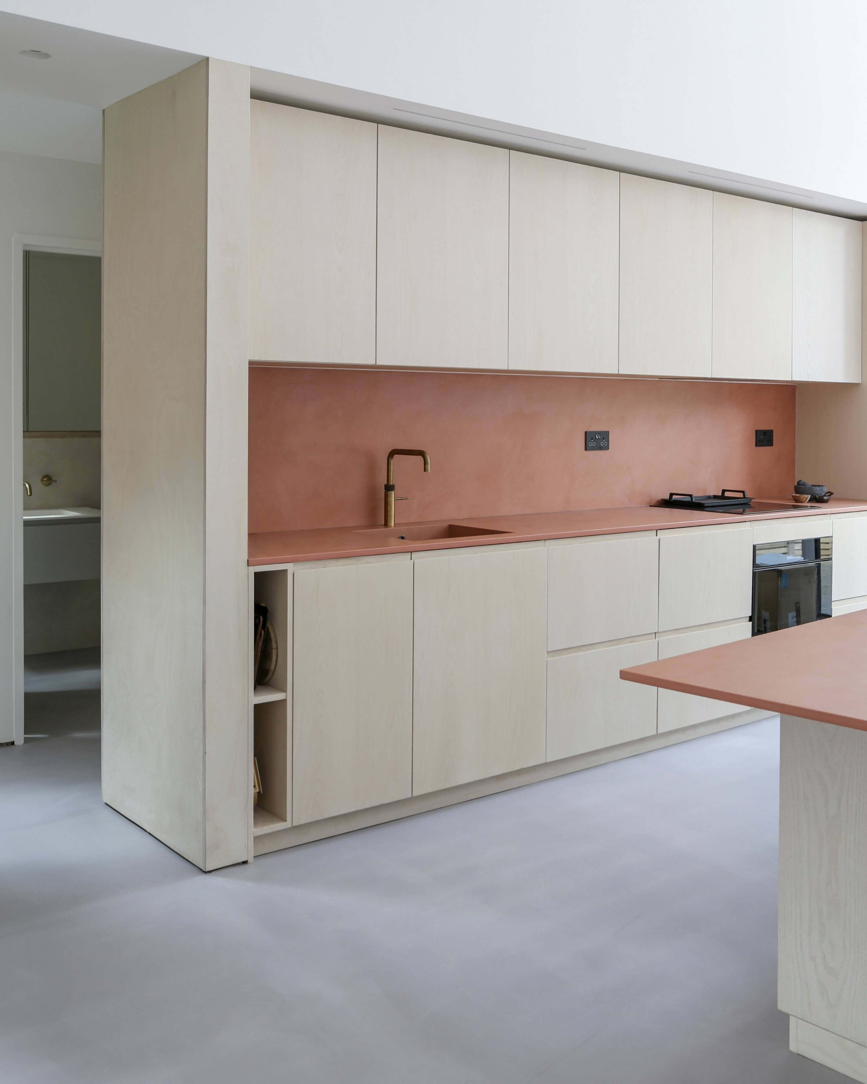
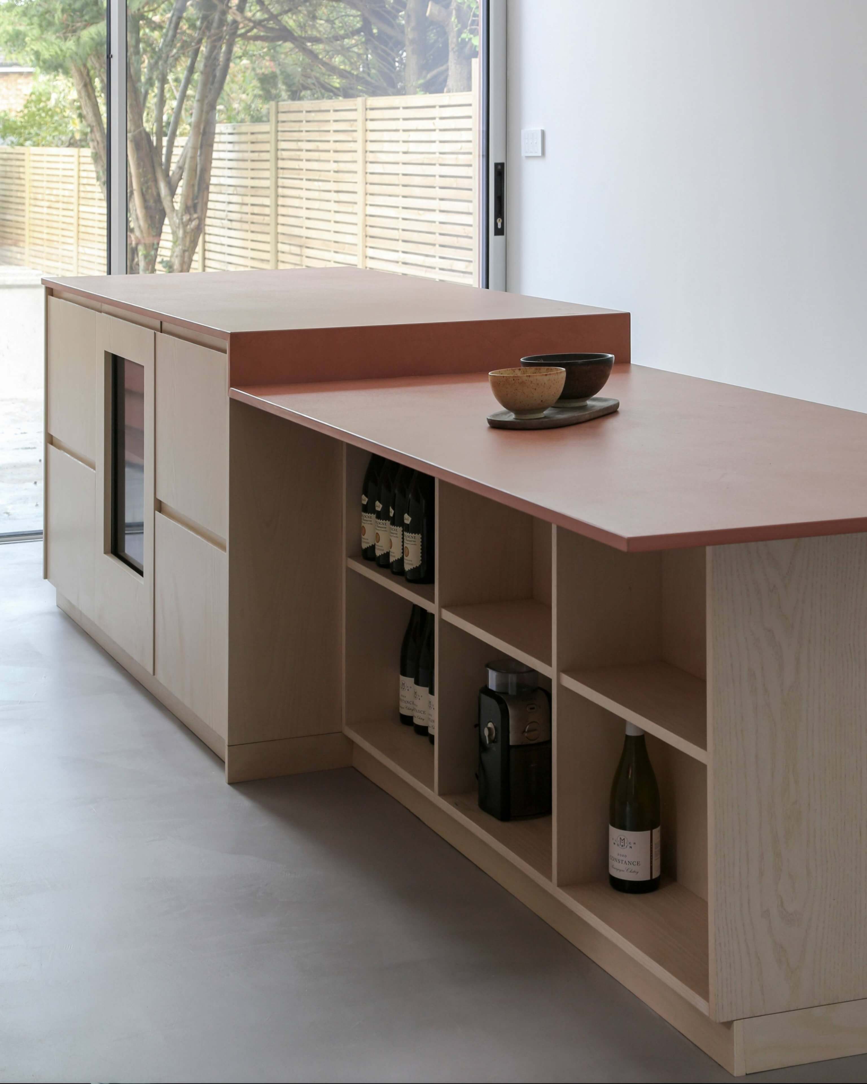
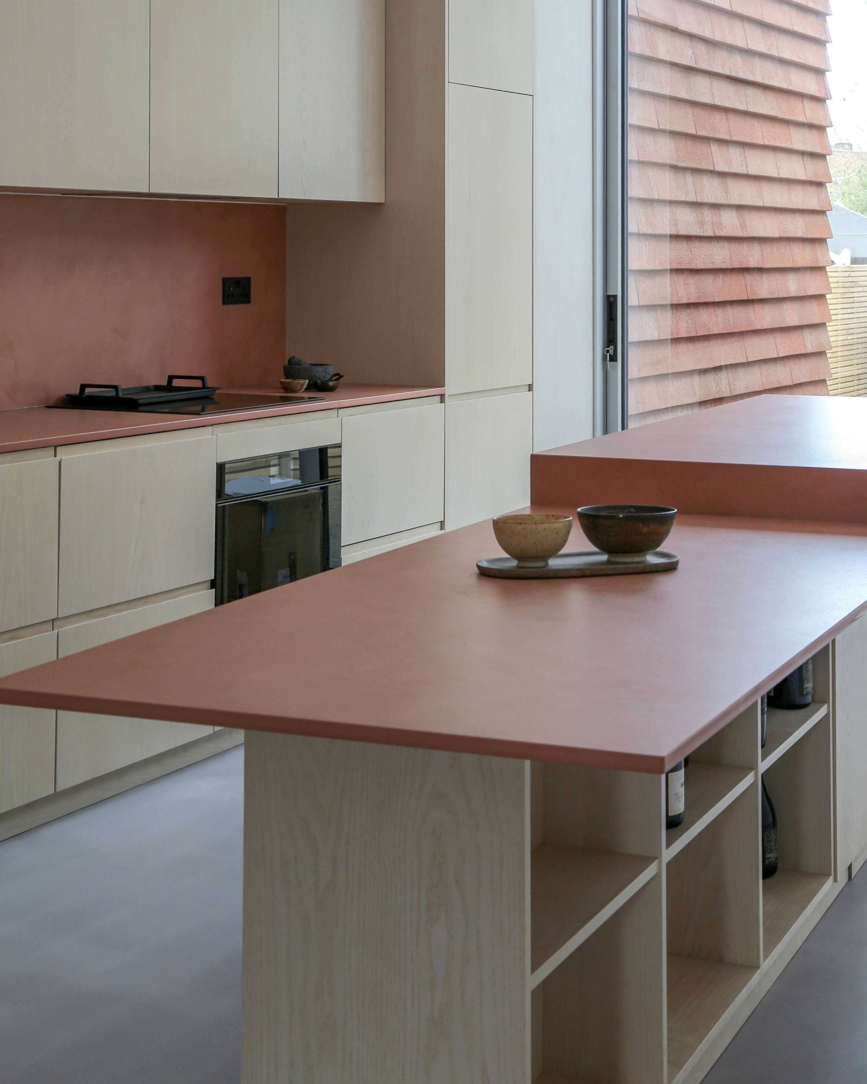
Designed by London-based architecture practice Ampuero Yutronic, the kitchen scheme is remarkably simple: a single run of IKEA cabinets matched with WOOD-E fronts in White Stained Ash veneer is combined with a bespoke central island, boasting an integrated wine cooler and open shelving.
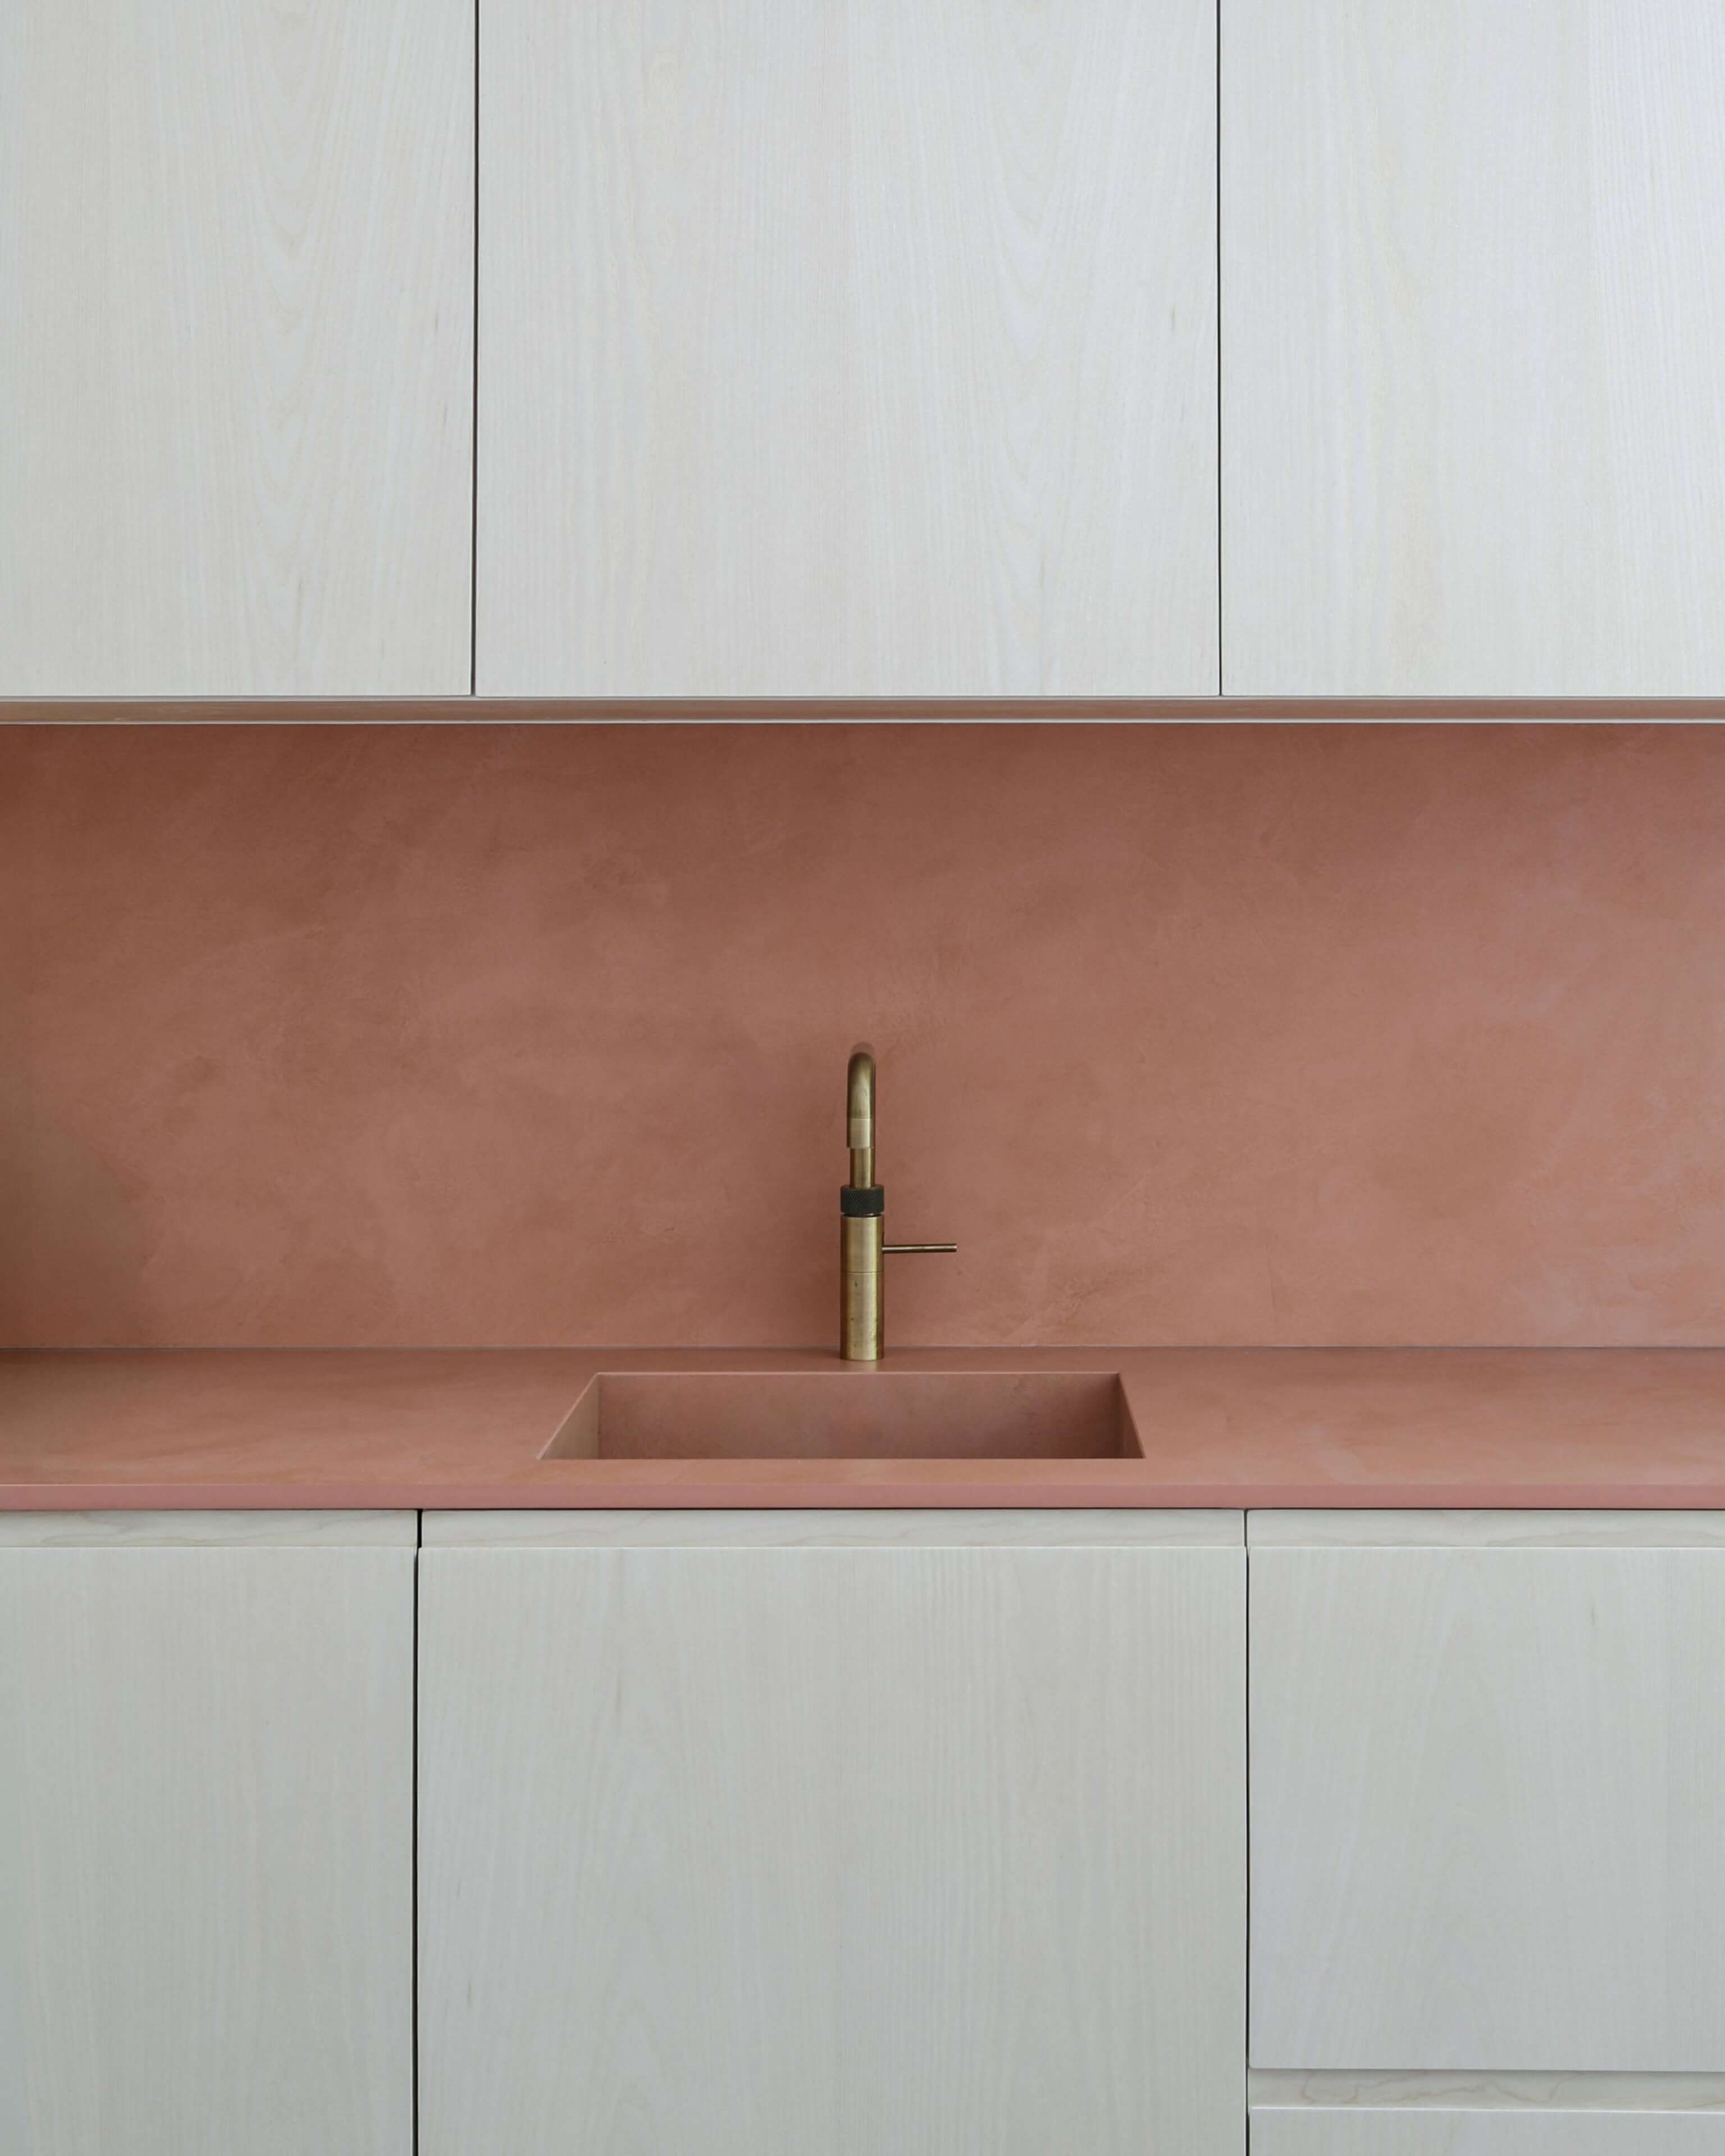
The integrated J-Pull handles and end-panel joinery enhance the unified look, with the only formal decoration found in the Dekton Umber worktop and Fisher & Paykel appliances.
Pathway /
System
Cabinetry /
IKEA
Fronts /
WOOD-E / White Stained Ash
Handles /
Integrated J-Pull
Worktops /
Dekton Umber / Cosentino (Client Supplied)
Appliances /
Fusion Square Stainless Steel CUBE Tap / Quooker
Fridge Freezer, Wine Fridge, Oven, hob and extractor / Fisher & Paykel
Space /
13.1 M2
Cost /
£35K (including fronts, handles, appliances, open cabinet, board space and bespoke island)
Photography /
Ampuero Yutronic
Architects /
Ampuero Yutronic

TOP
Showroom Hackney
020 7041 6015
hello@holte.studio
HØLTE is a trading name of Witlof Ltd. Company Registration No: 9572926. VAT number: 247853571
Registered Office: C/O Carrington Accountancy, Birchin Court, 20 Birchin Lane, London, EC3V 9DU, United Kingdom
Website by: HighSpirit
Showroom Hackney