
MILLAIS ROAD

Millais Road, London
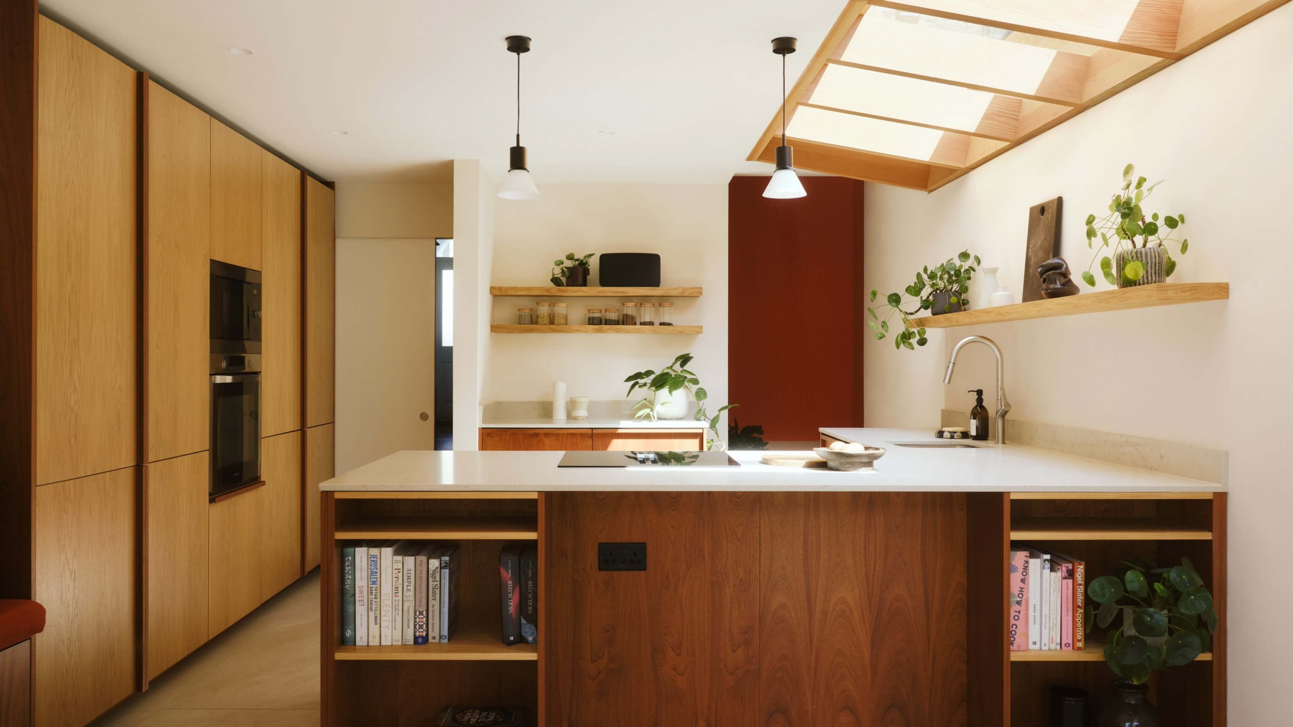
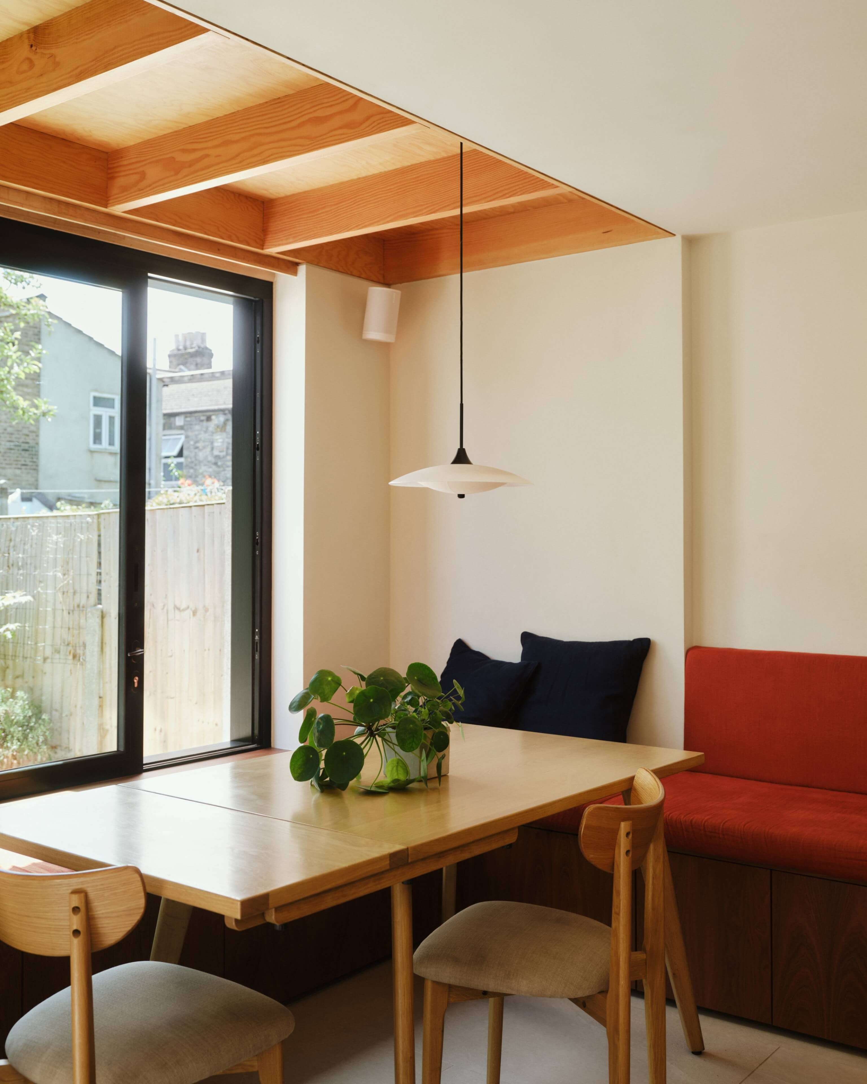
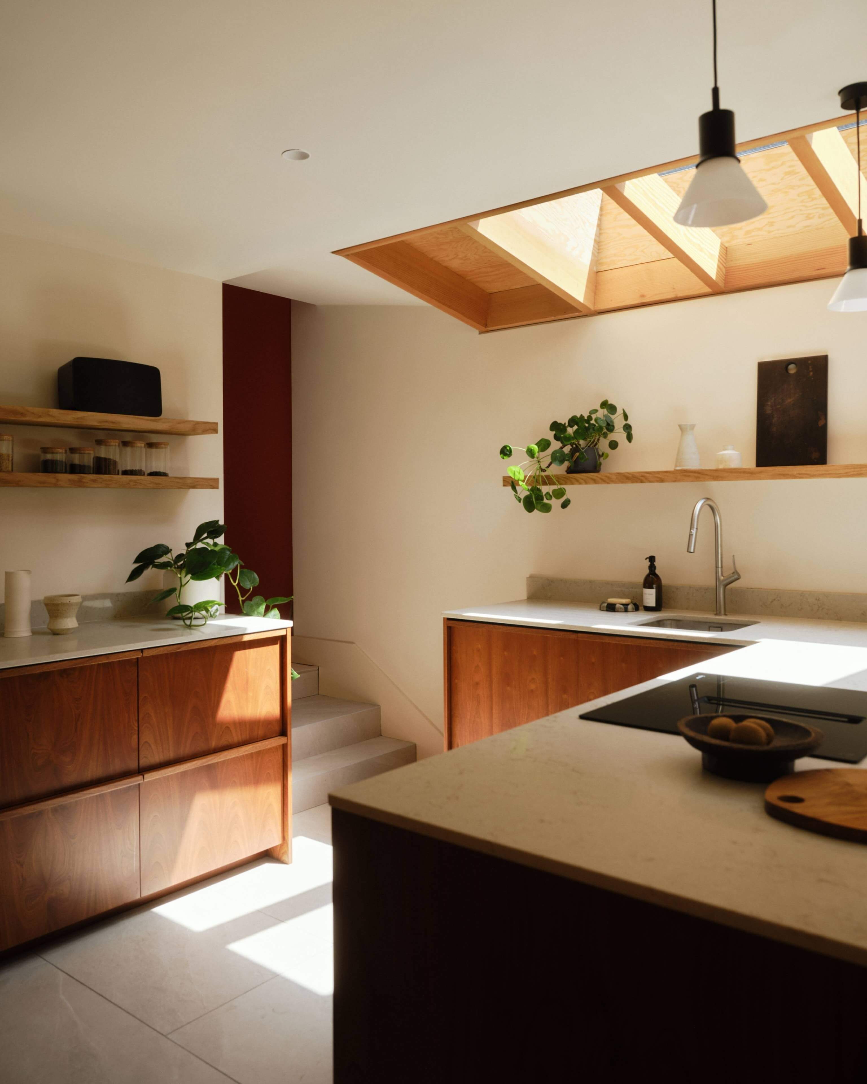
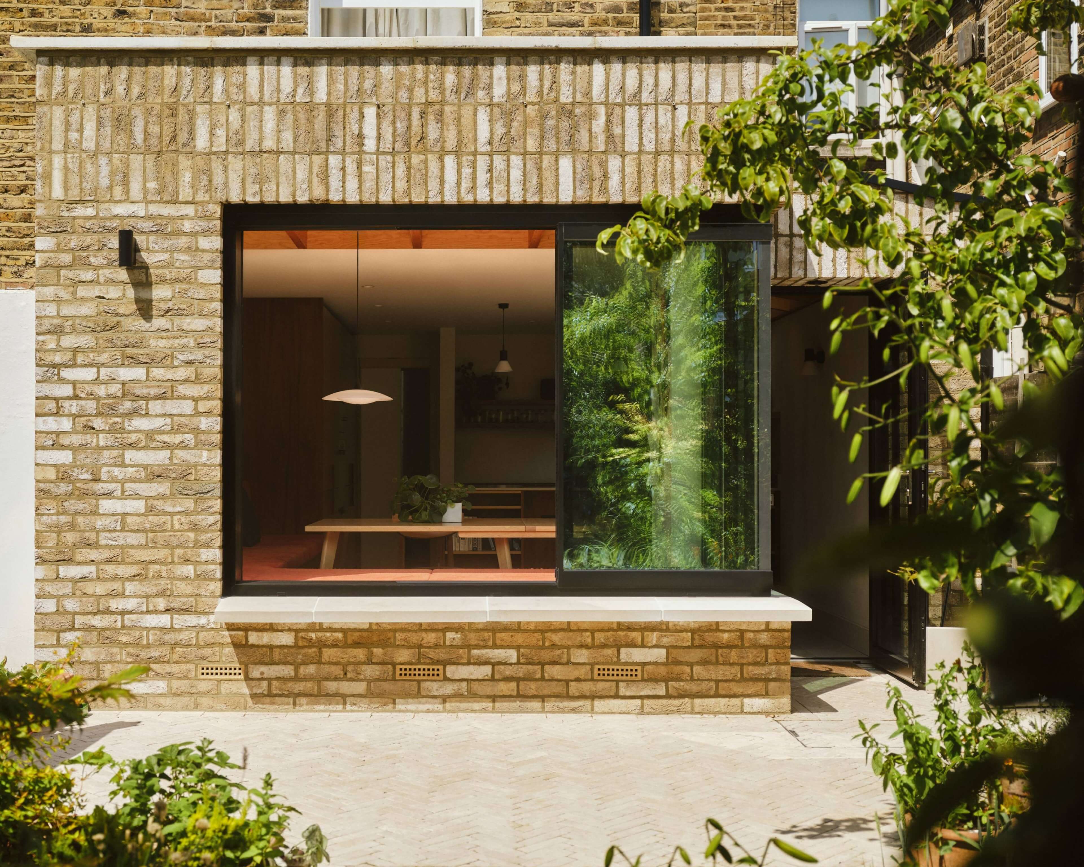
Designed around the rituals of everyday family life, this open-plan kitchen features dedicated spaces for cooking, dining and relaxation.
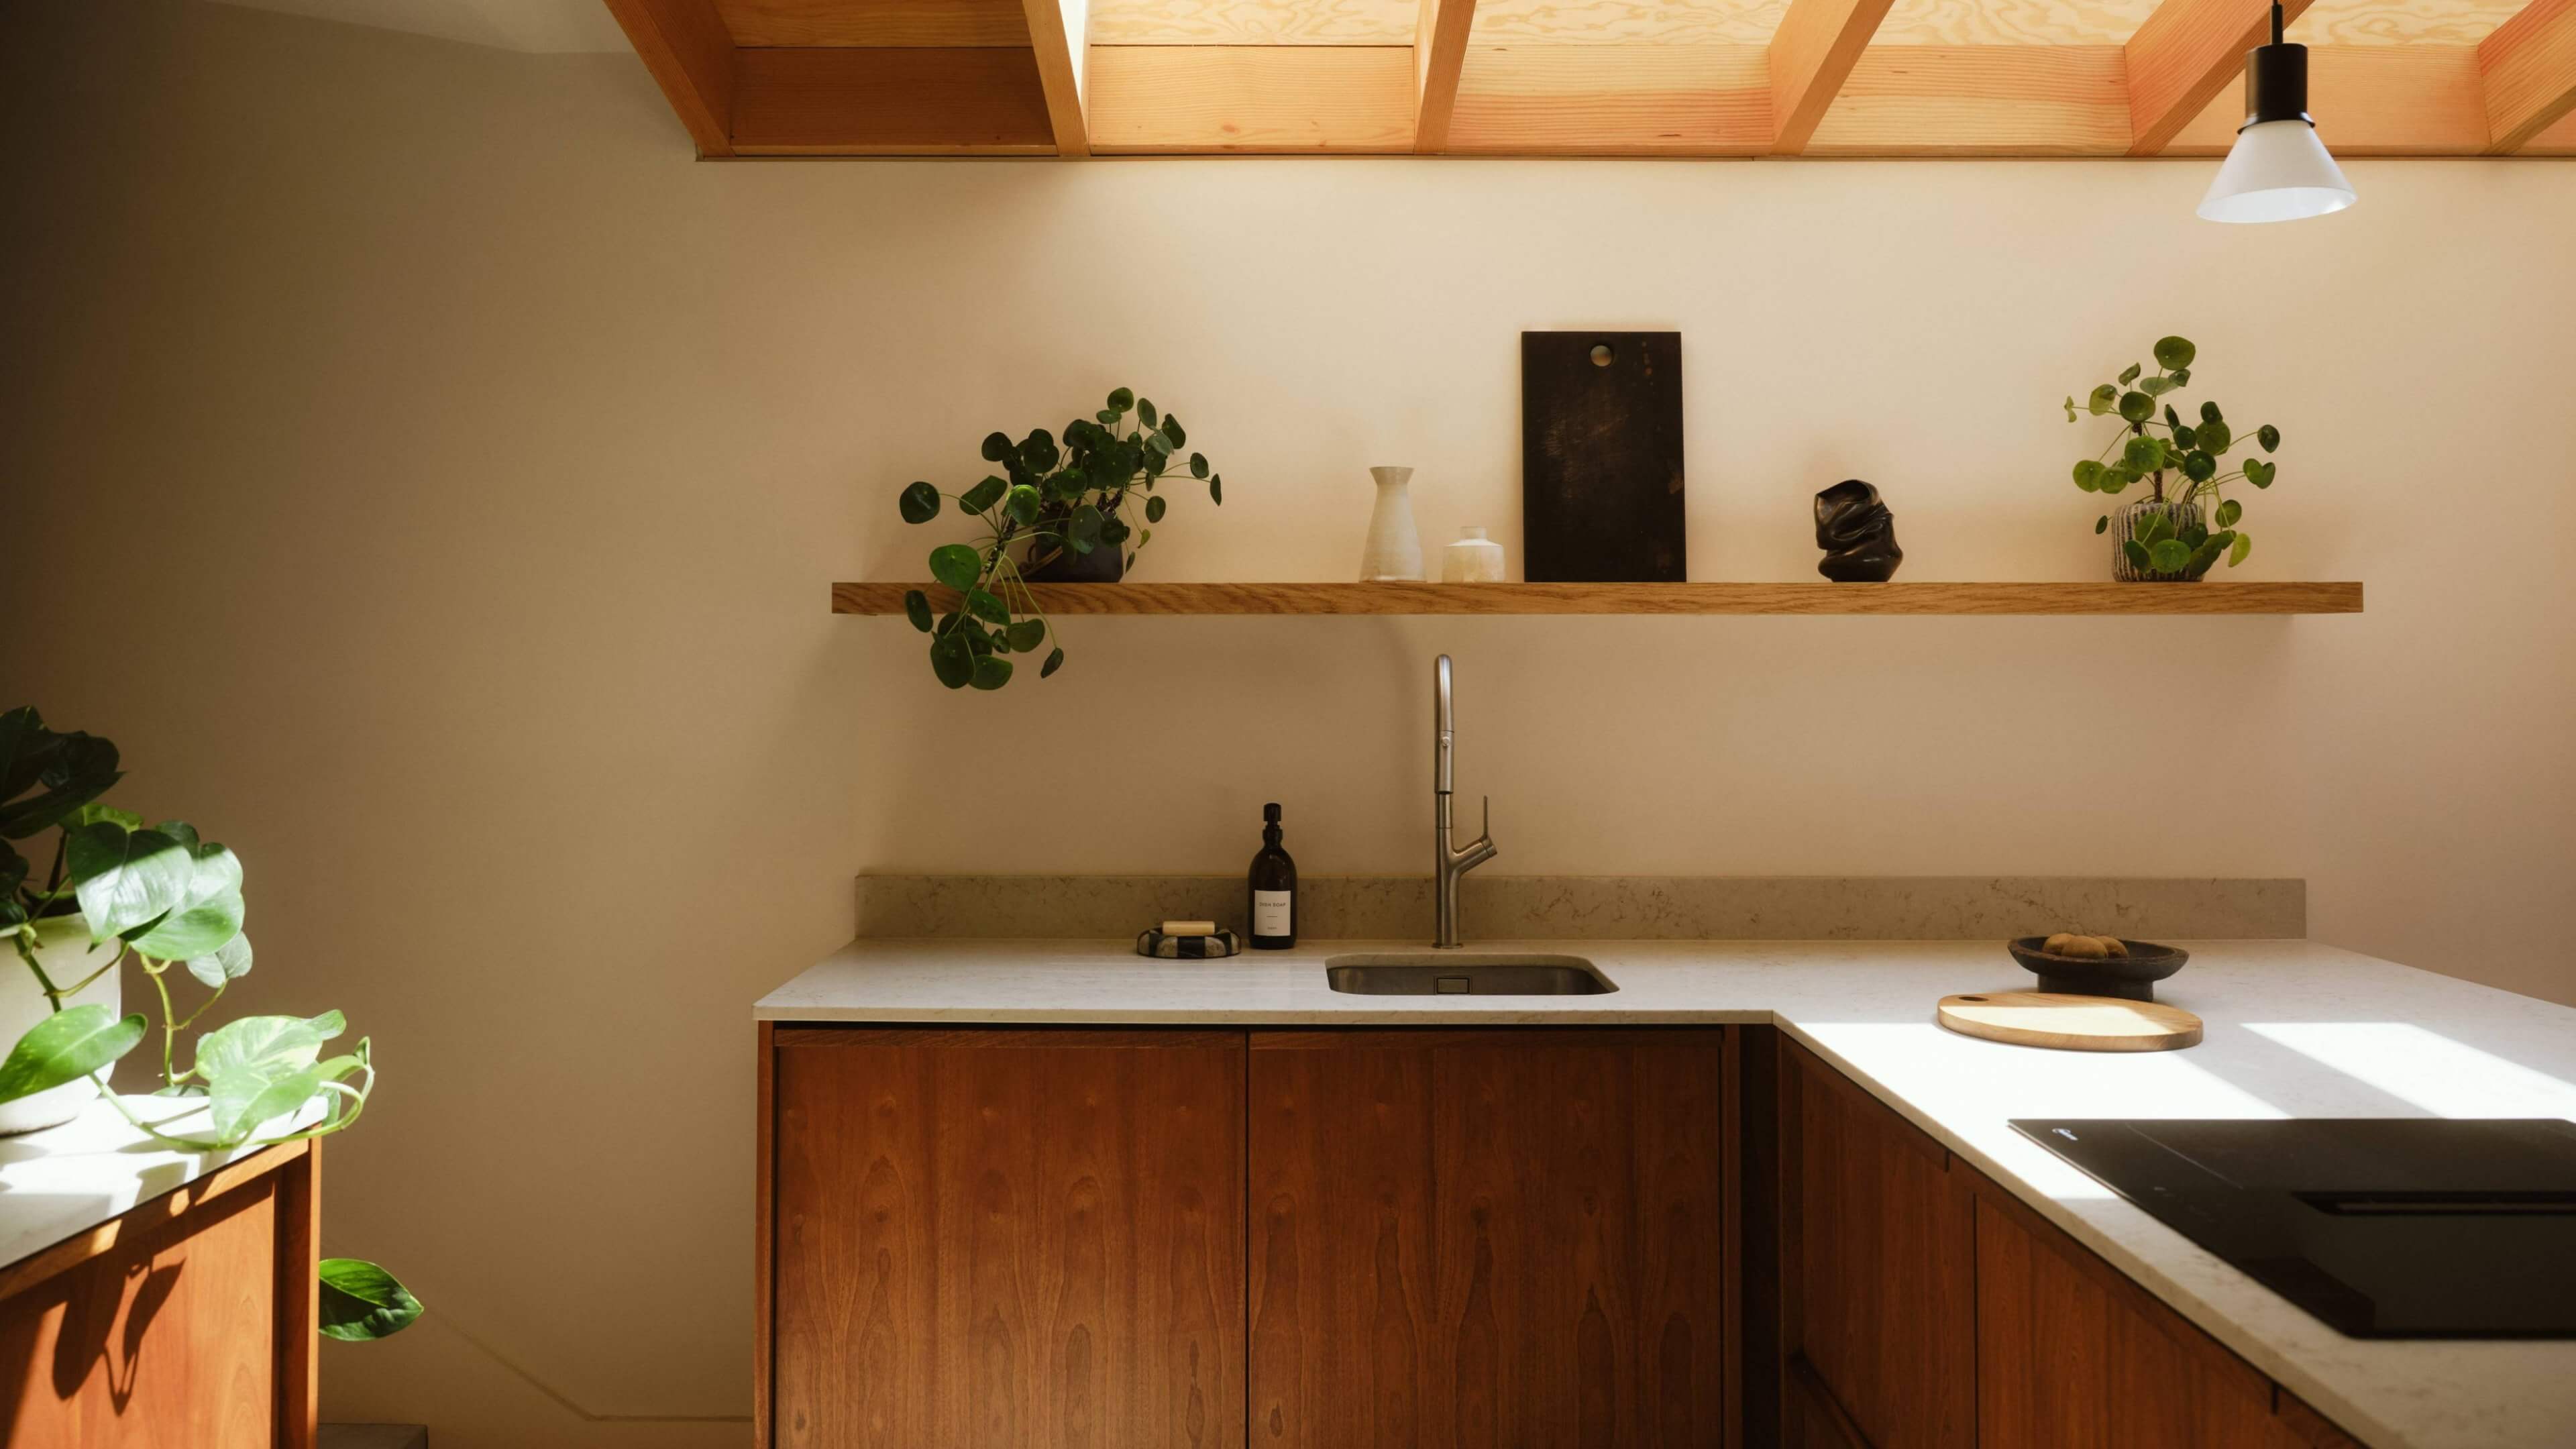
Drawing inspiration from Californian mid-century design, the scheme melds contrasting timber veneers, generous natural light and pops of colour to create a warm, inviting interior.
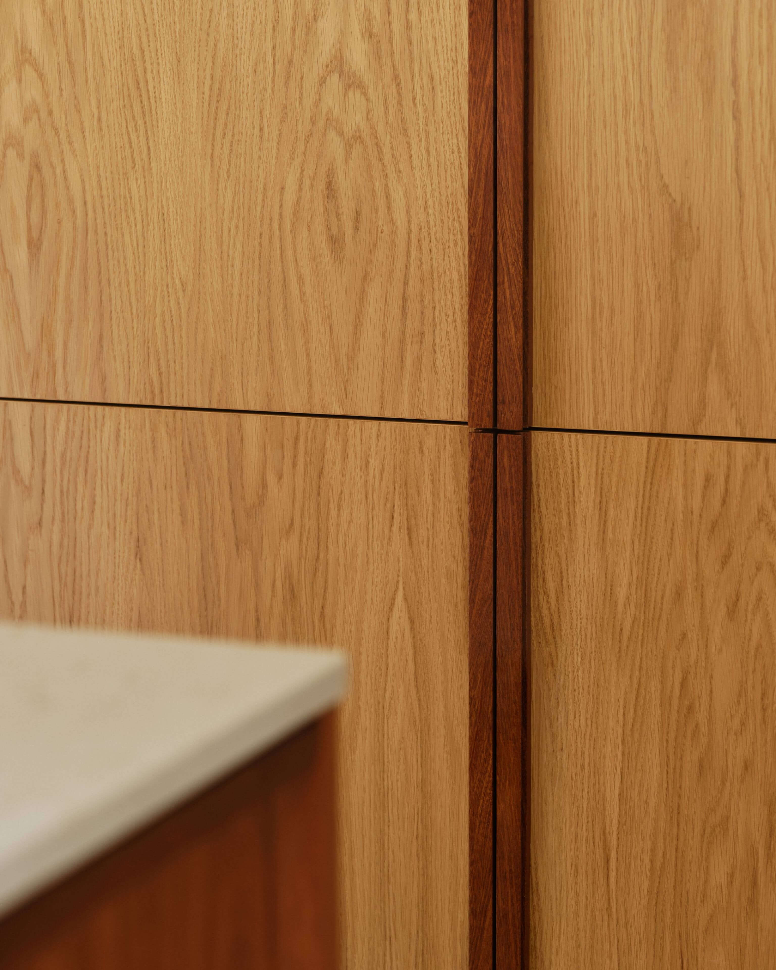
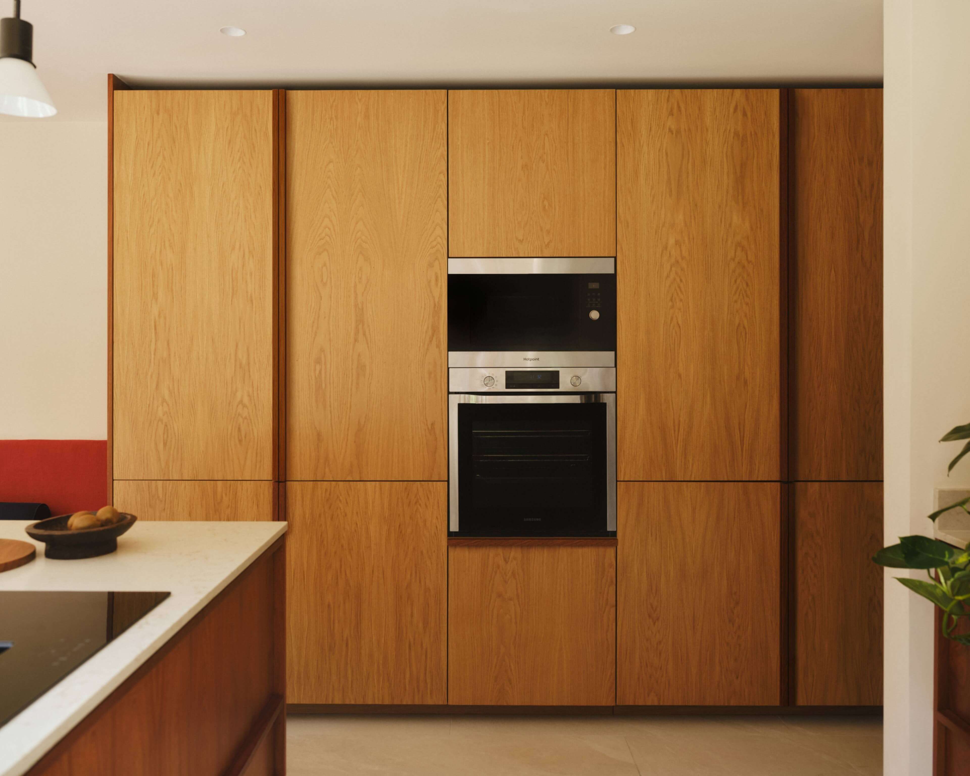
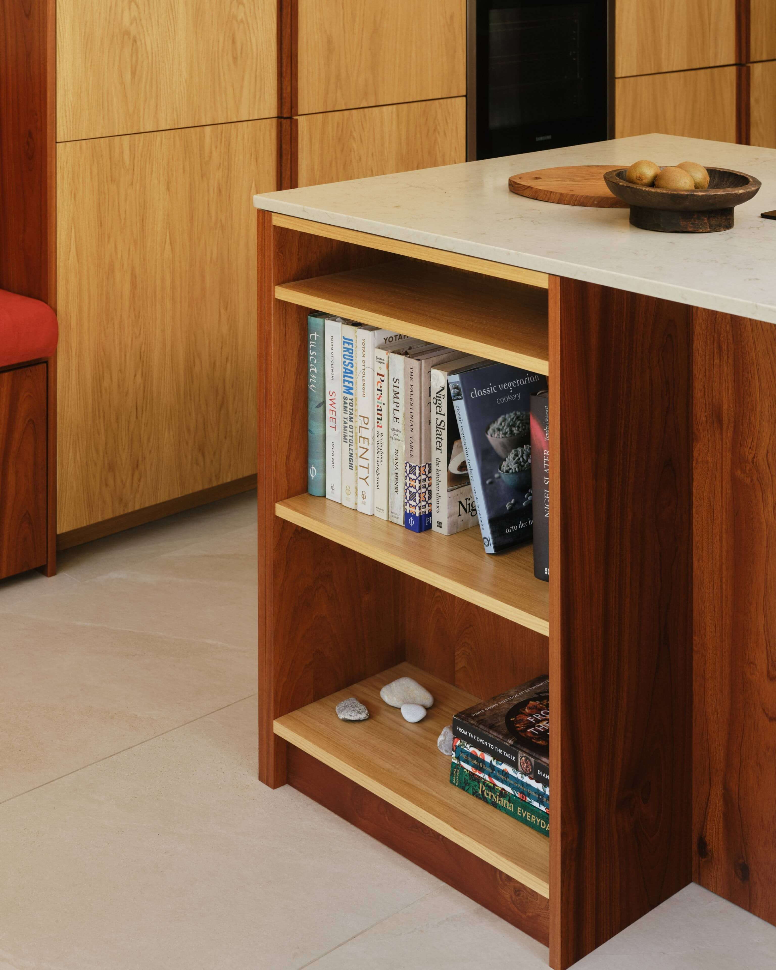
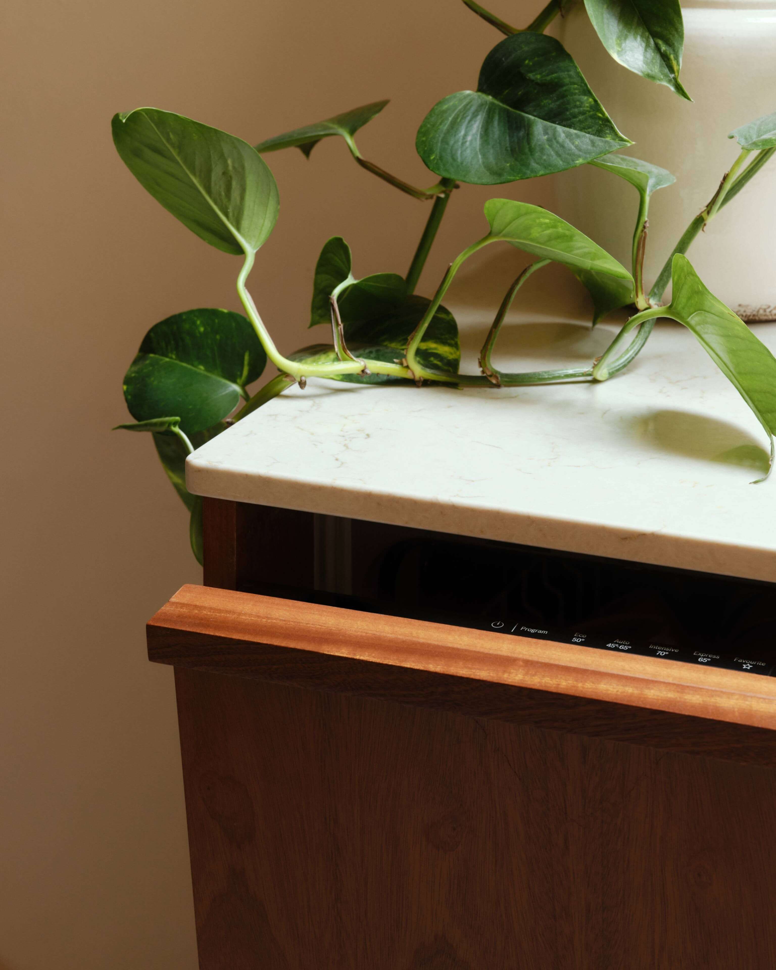
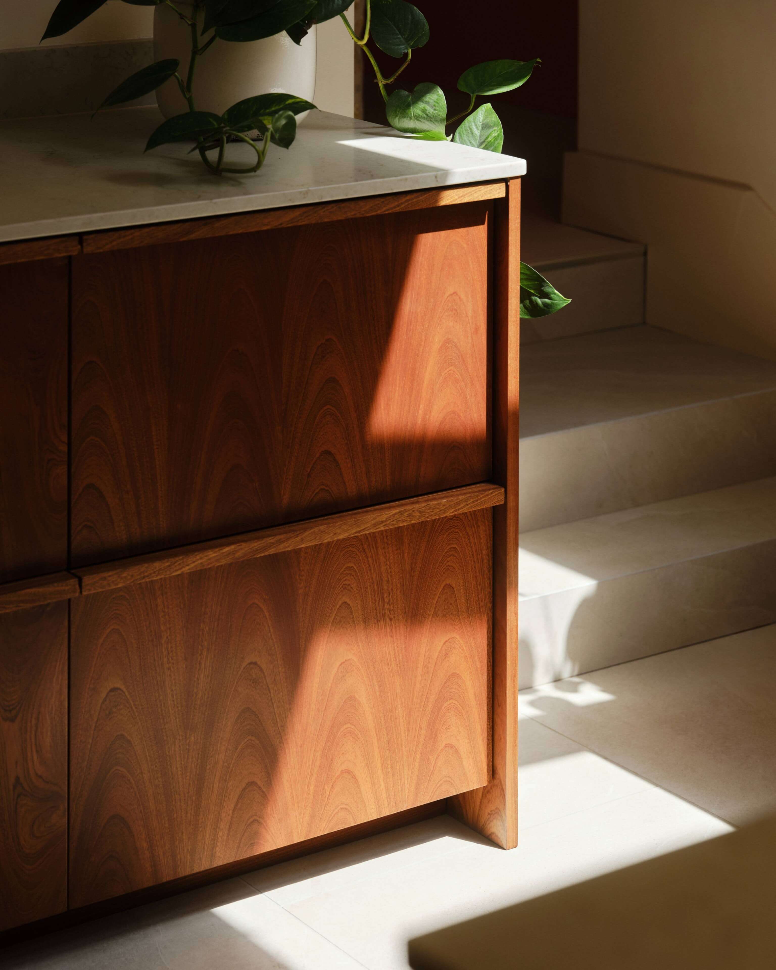
For the foundation, the client chose IKEA’s black METOD cabinets to achieve a more refined look. Sapele timber veneer fronts and matching strip-pull handles were employed for the base units, while the adjoining tall cabinets pair oak fronts with sapele strip-pull handles and side panels. This tonal contrast continues in the open shelving on the reverse of the peninsula, where a sapele frame is combined with oak shelves.
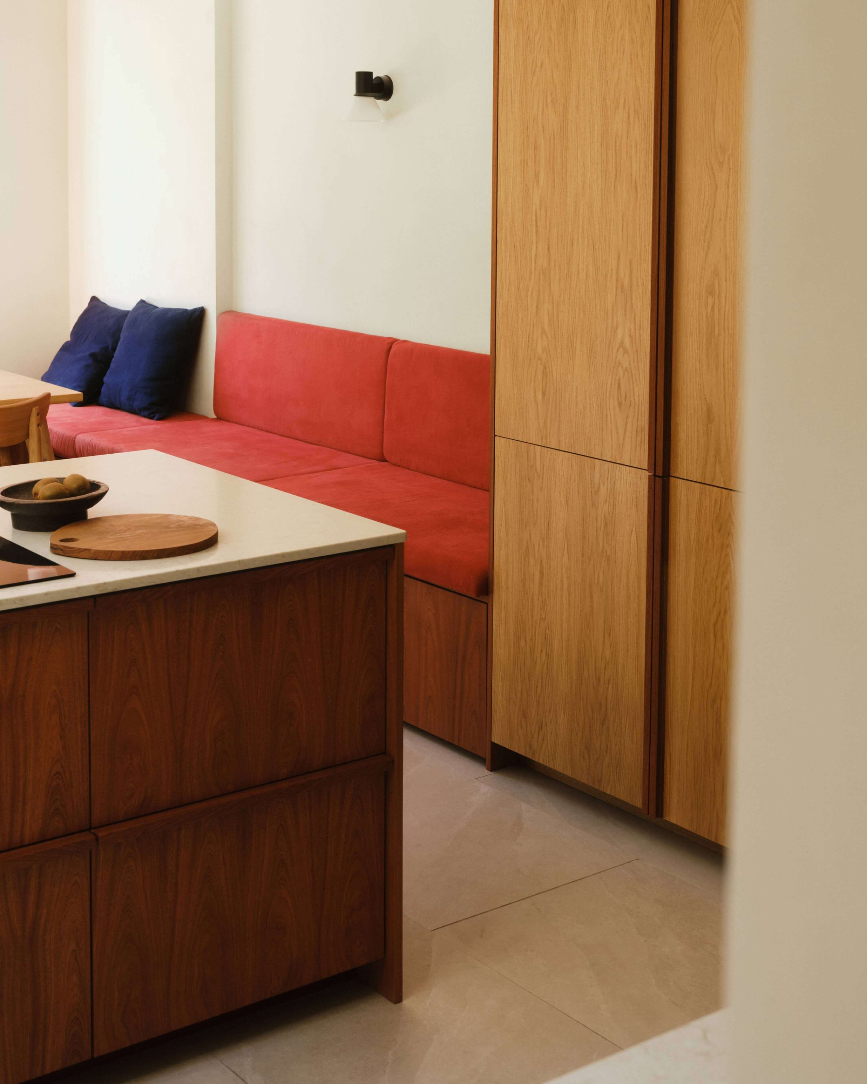
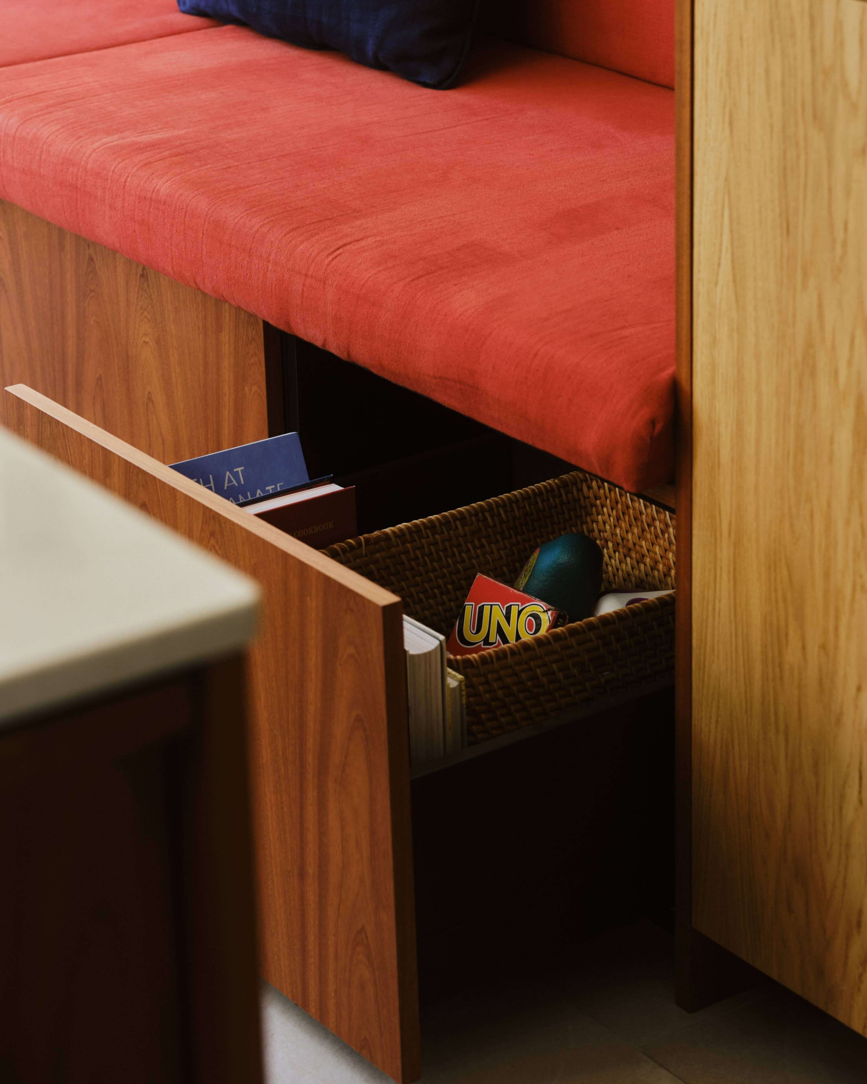
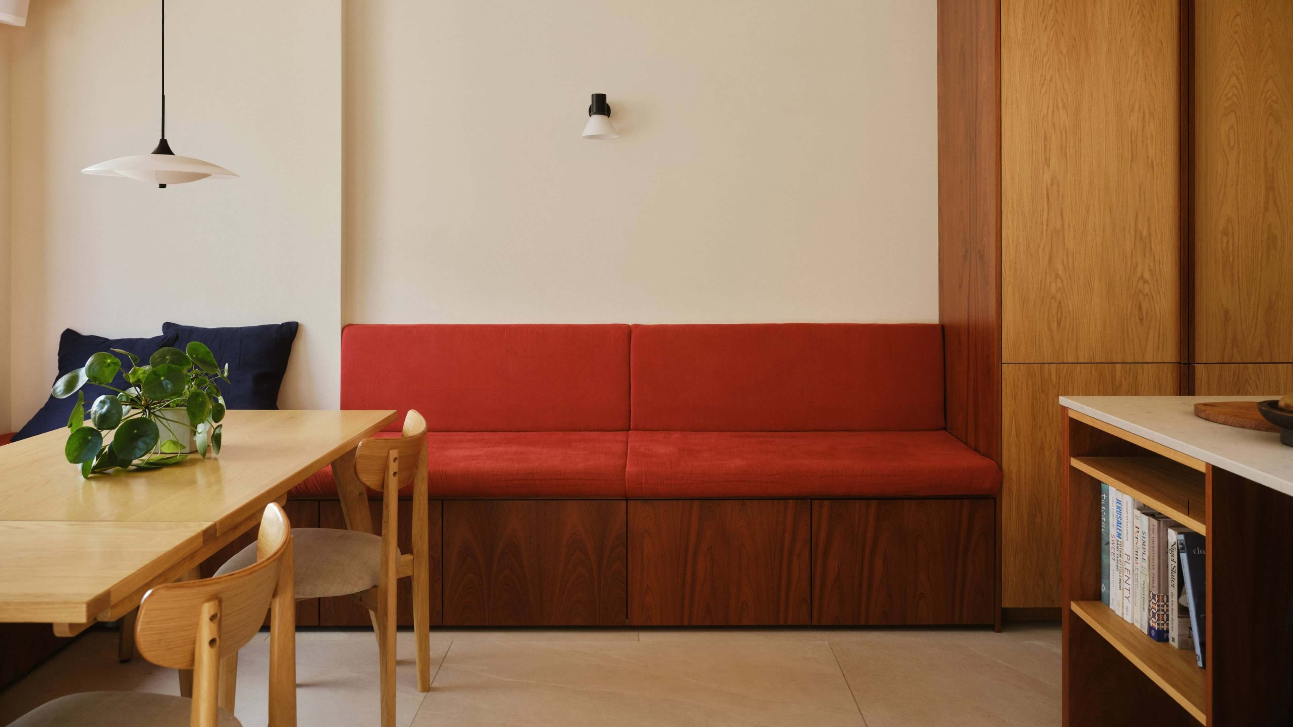
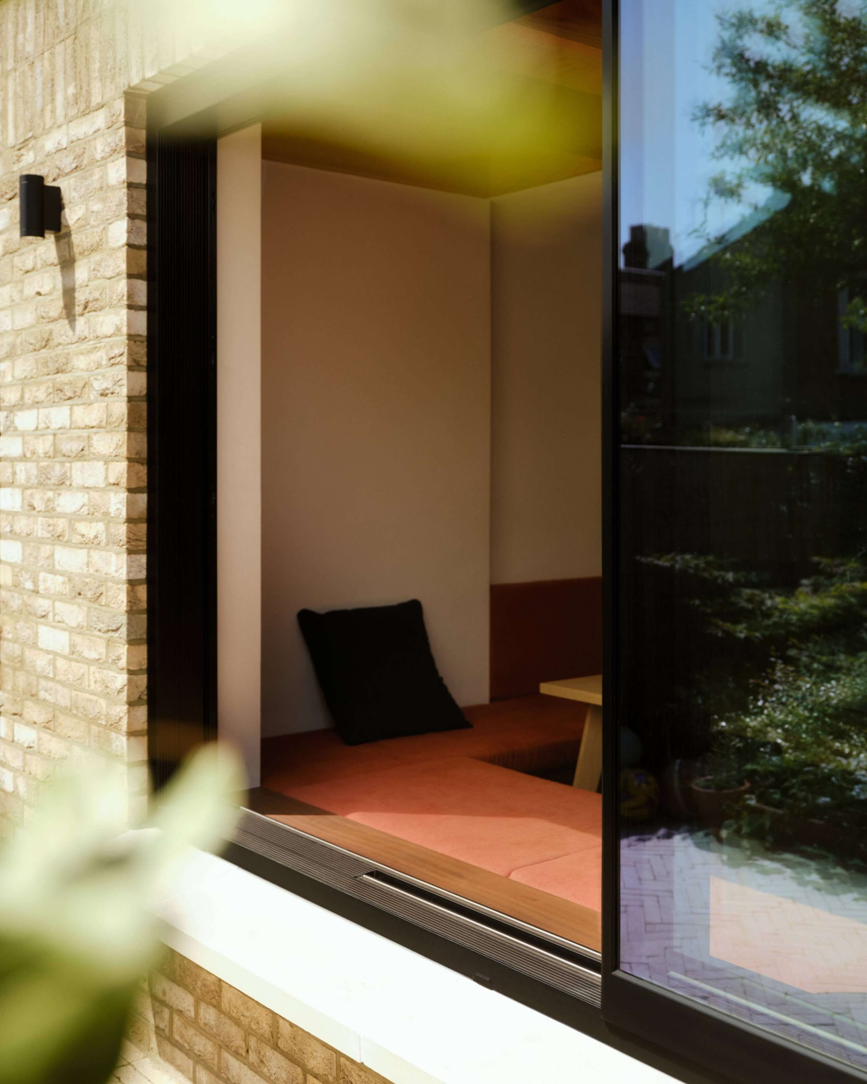
A further ONE add-on completes the project: an L-shaped bench concept built from IKEA units and sapele fronts. Topped with custom upholstery and cushions, it serves as both a practical dining area and a comfortable reading nook, emphasising the family-focussed feel of the space.
Pathway /
ONE
Cabinetry /
IKEA
Fronts /
ONE Timber / Oak & Sapele
Handles /
Strip Pull / Solid Oak & Sapele
Worktops /
Taj Royale Quartz / Caesarstone (Client Supplied)
Appliances /
Client Supplied
Space /
13 M2
Cost /
£15.5K (Including Fronts, Handles & Open Cabinets only)
Photographer /
Beth Davis

TOP
Showroom Hackney
020 7041 6015
hello@holte.studio
HØLTE is a trading name of Witlof Ltd. Company Registration No: 9572926. VAT number: 247853571
Registered Office: C/O Carrington Accountancy, Birchin Court, 20 Birchin Lane, London, EC3V 9DU, United Kingdom
Website by: HighSpirit
Showroom Hackney