
ILBERT STREET

Ilbert Street, London
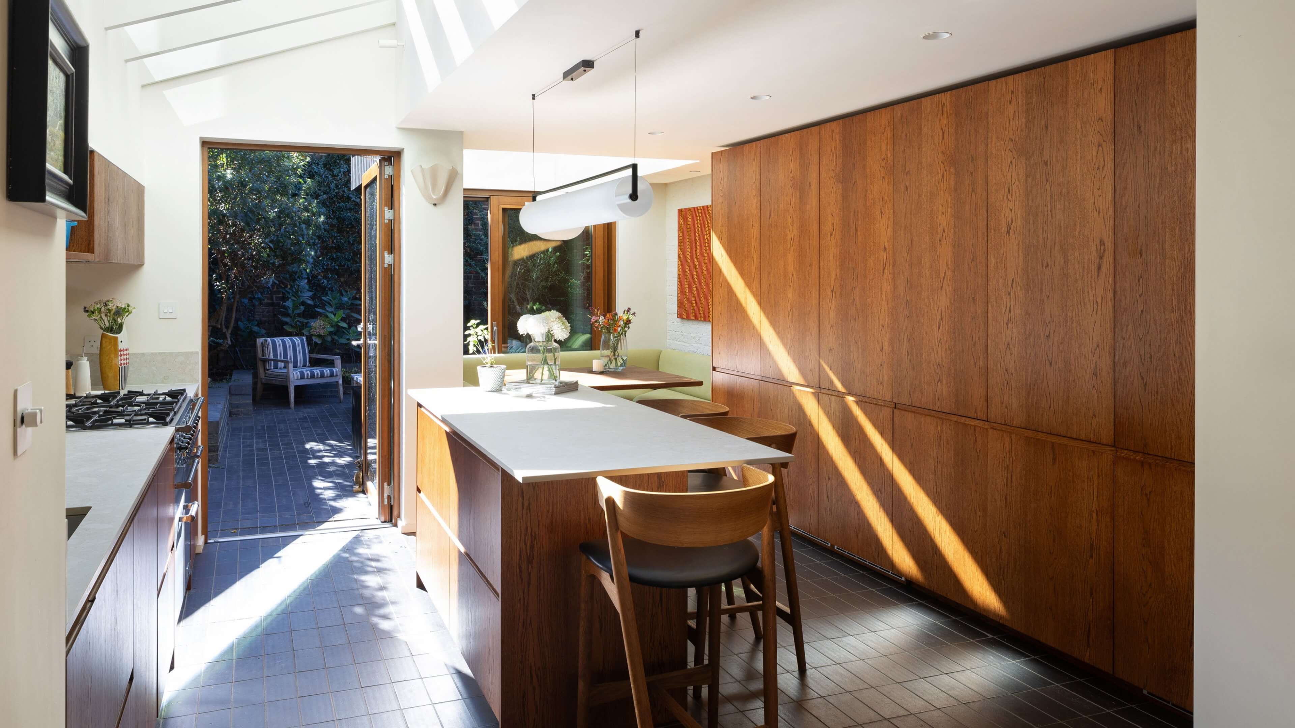
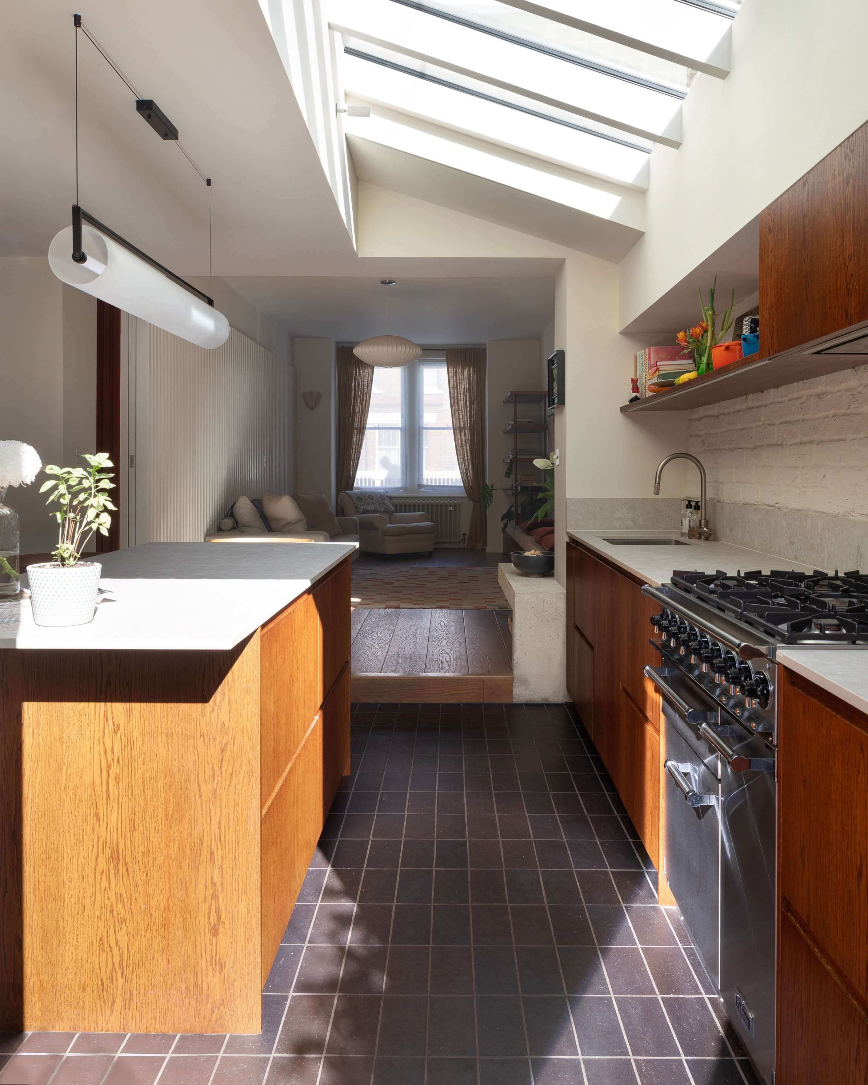
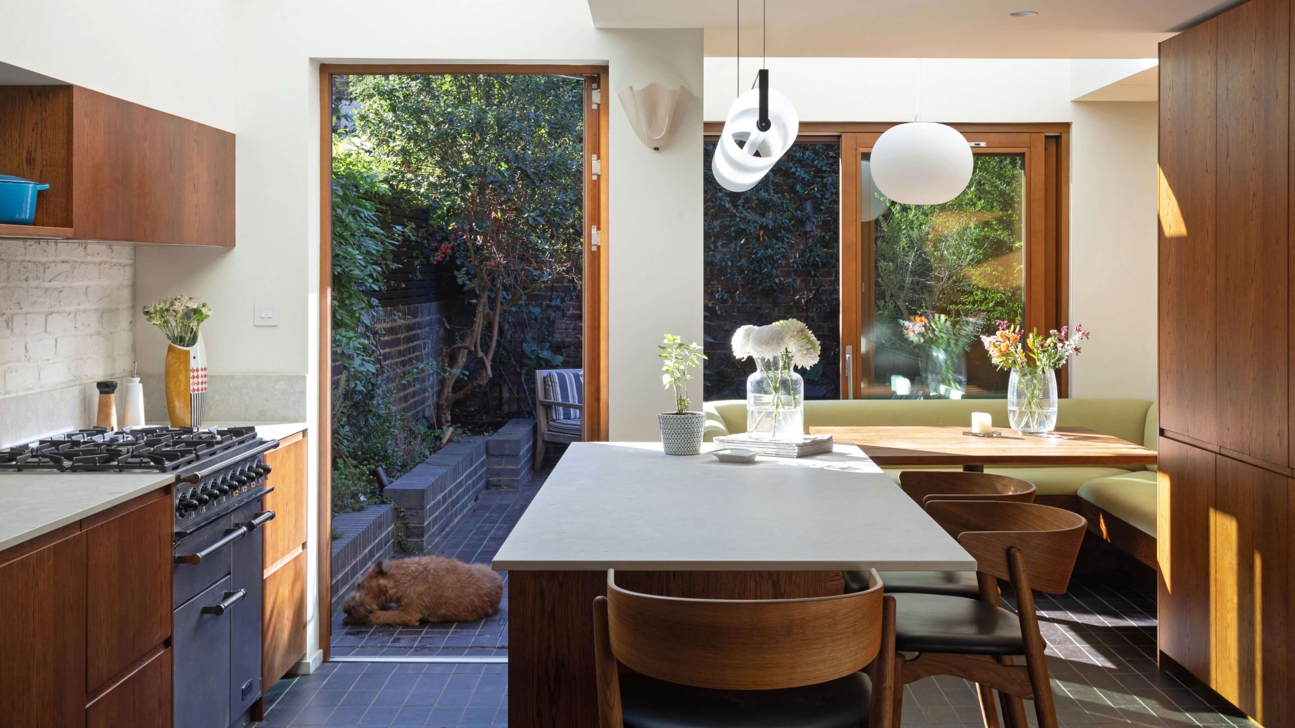
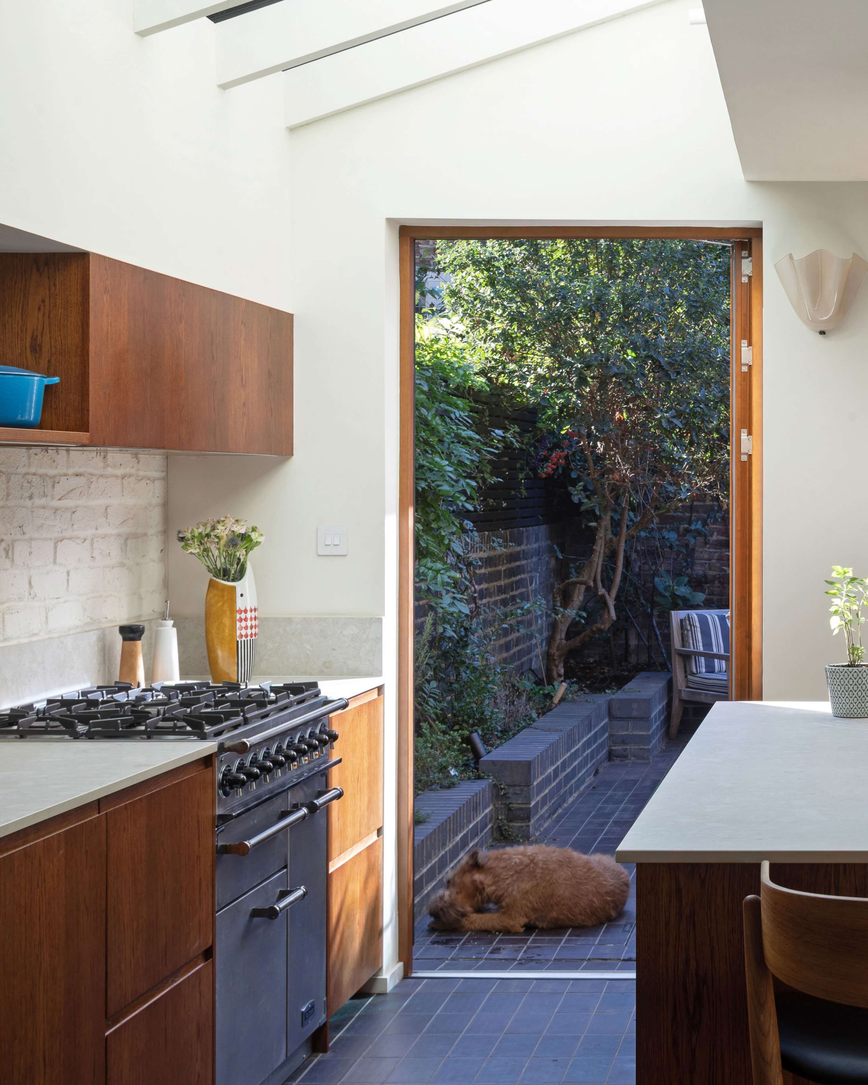
Designed in partnership with YARD Architects, the Ilbert Street project brings together a warm material palette, premium detailing and everyday functionality to create a unique slice of mid-century California in West London.
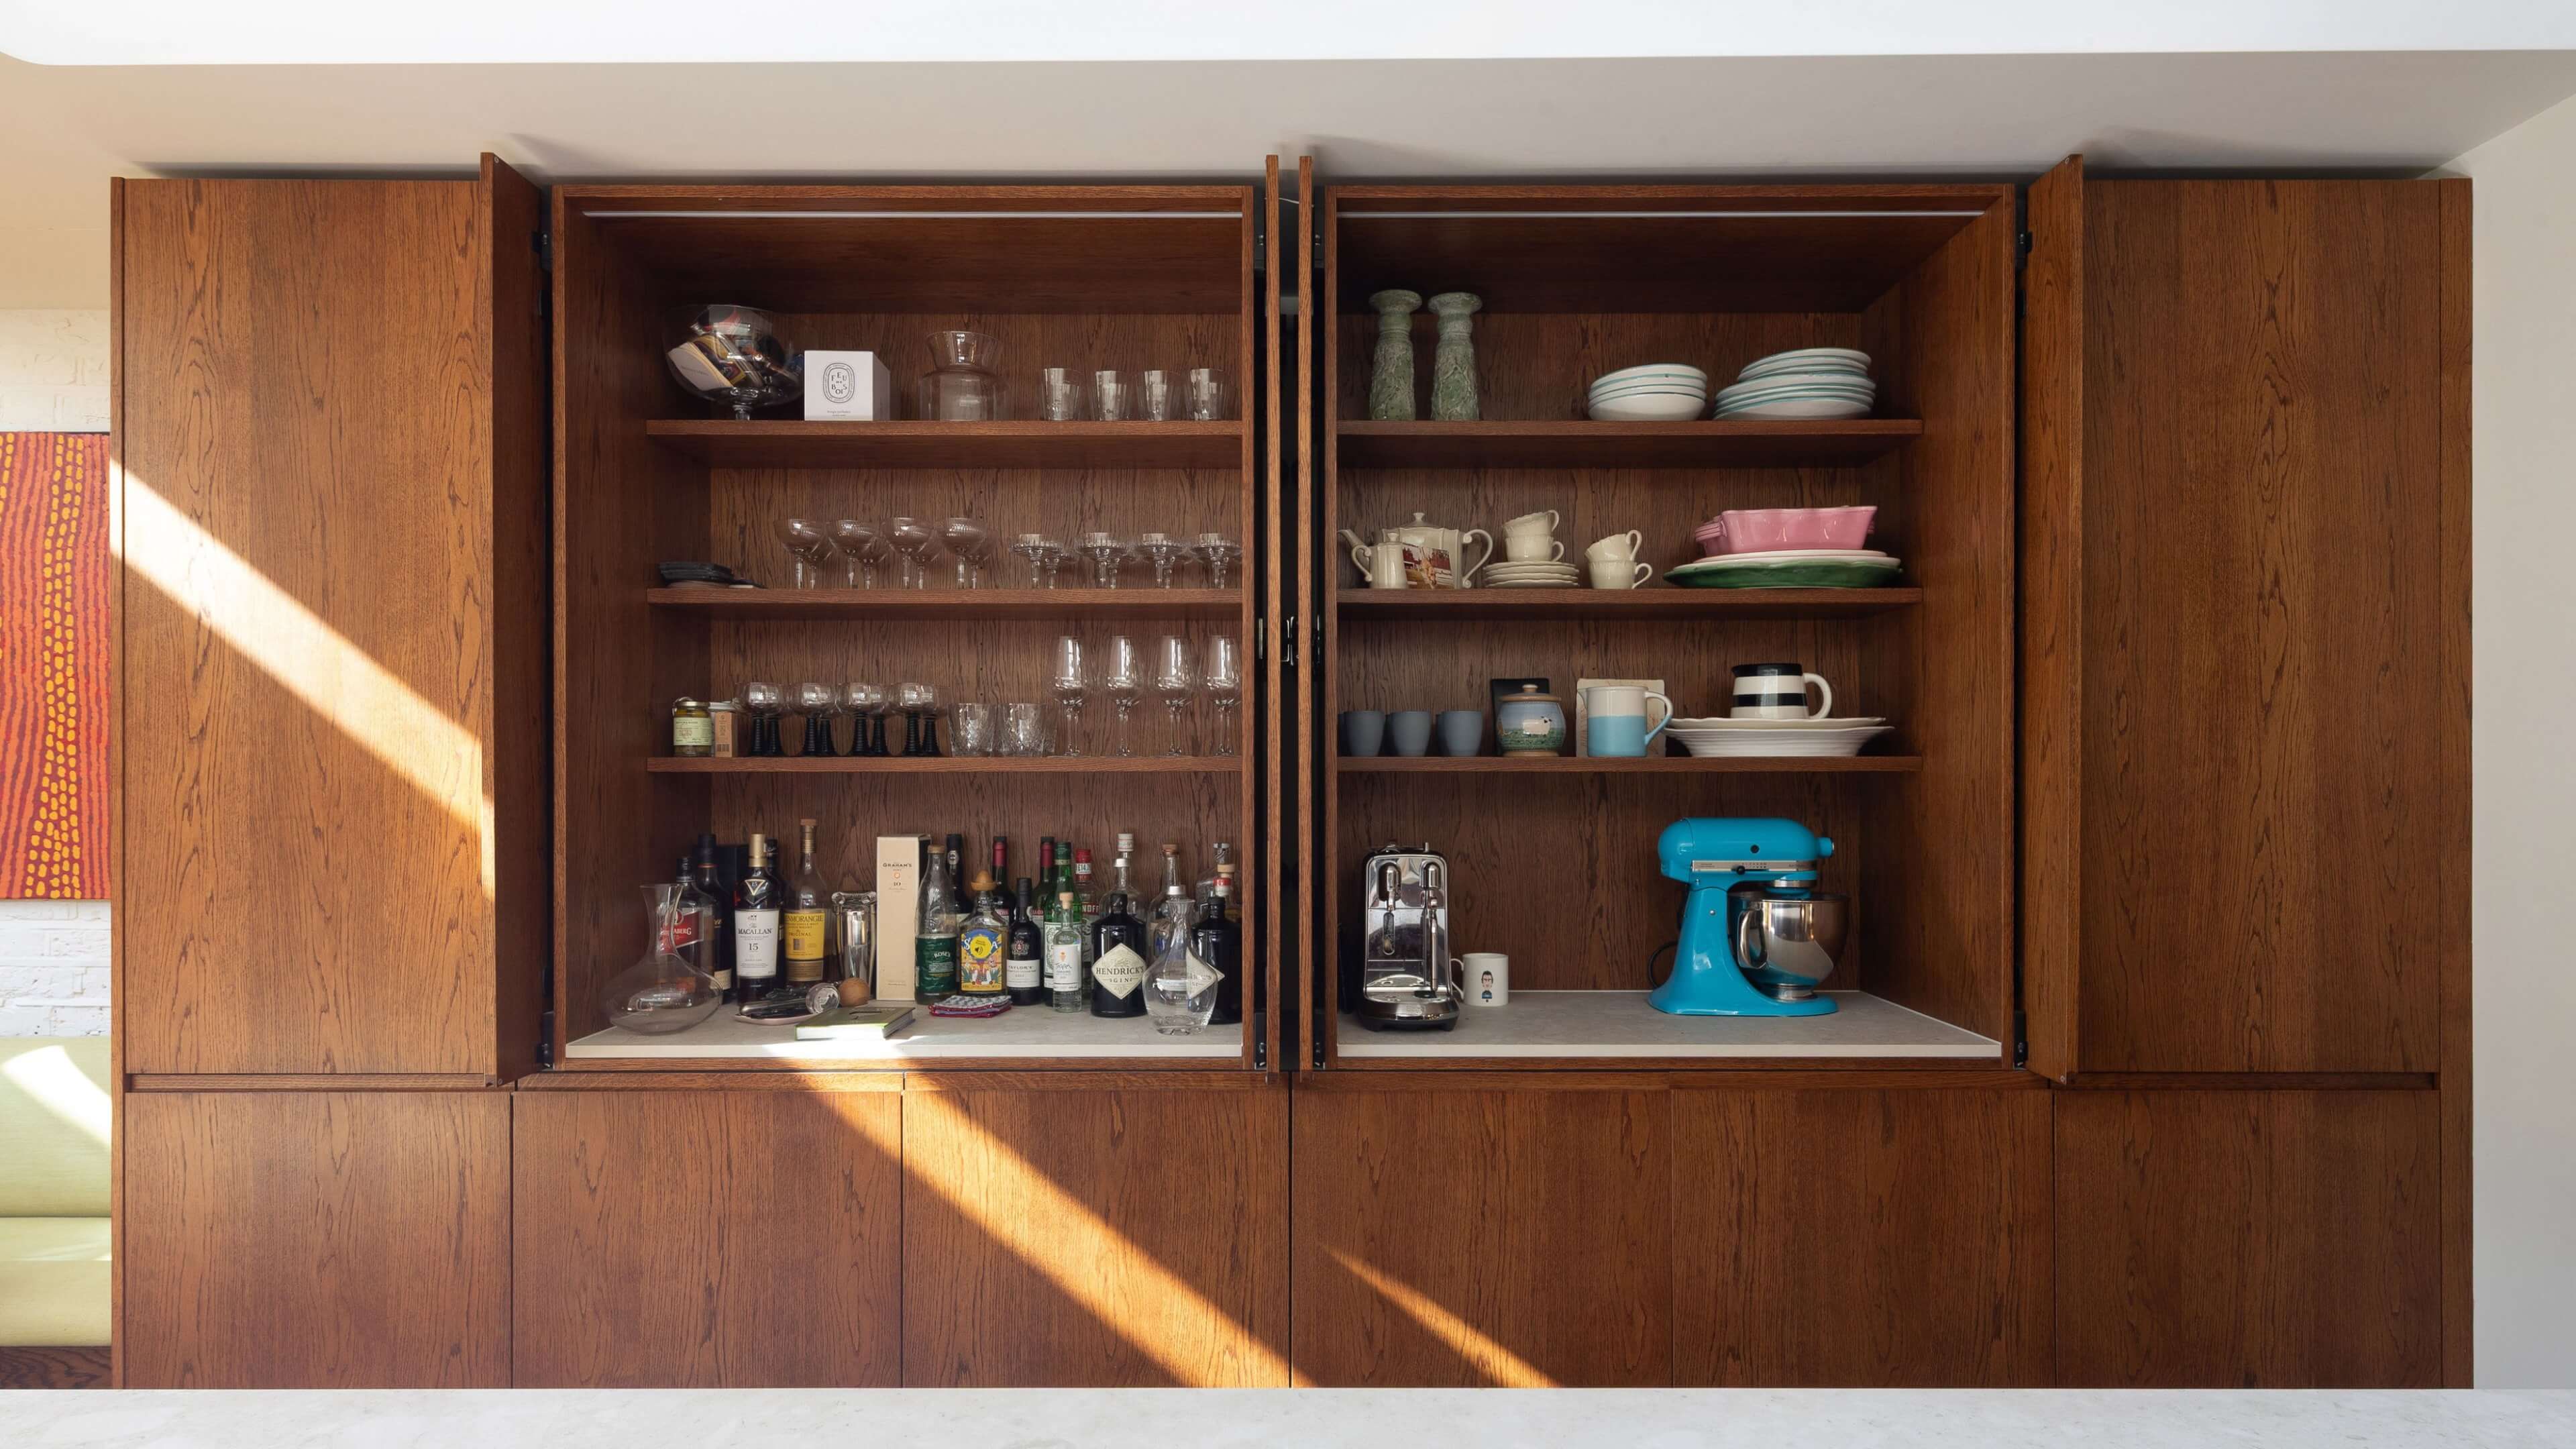
Custom-stained European oak fronts characterise the scheme, extending across both sides of the space and into the central island. Integrated J-pull handles complement the mid-century aesthetic, while a bespoke slide-and-hide mechanism on the double bar and pantry unit adds a distinctive element of luxury.
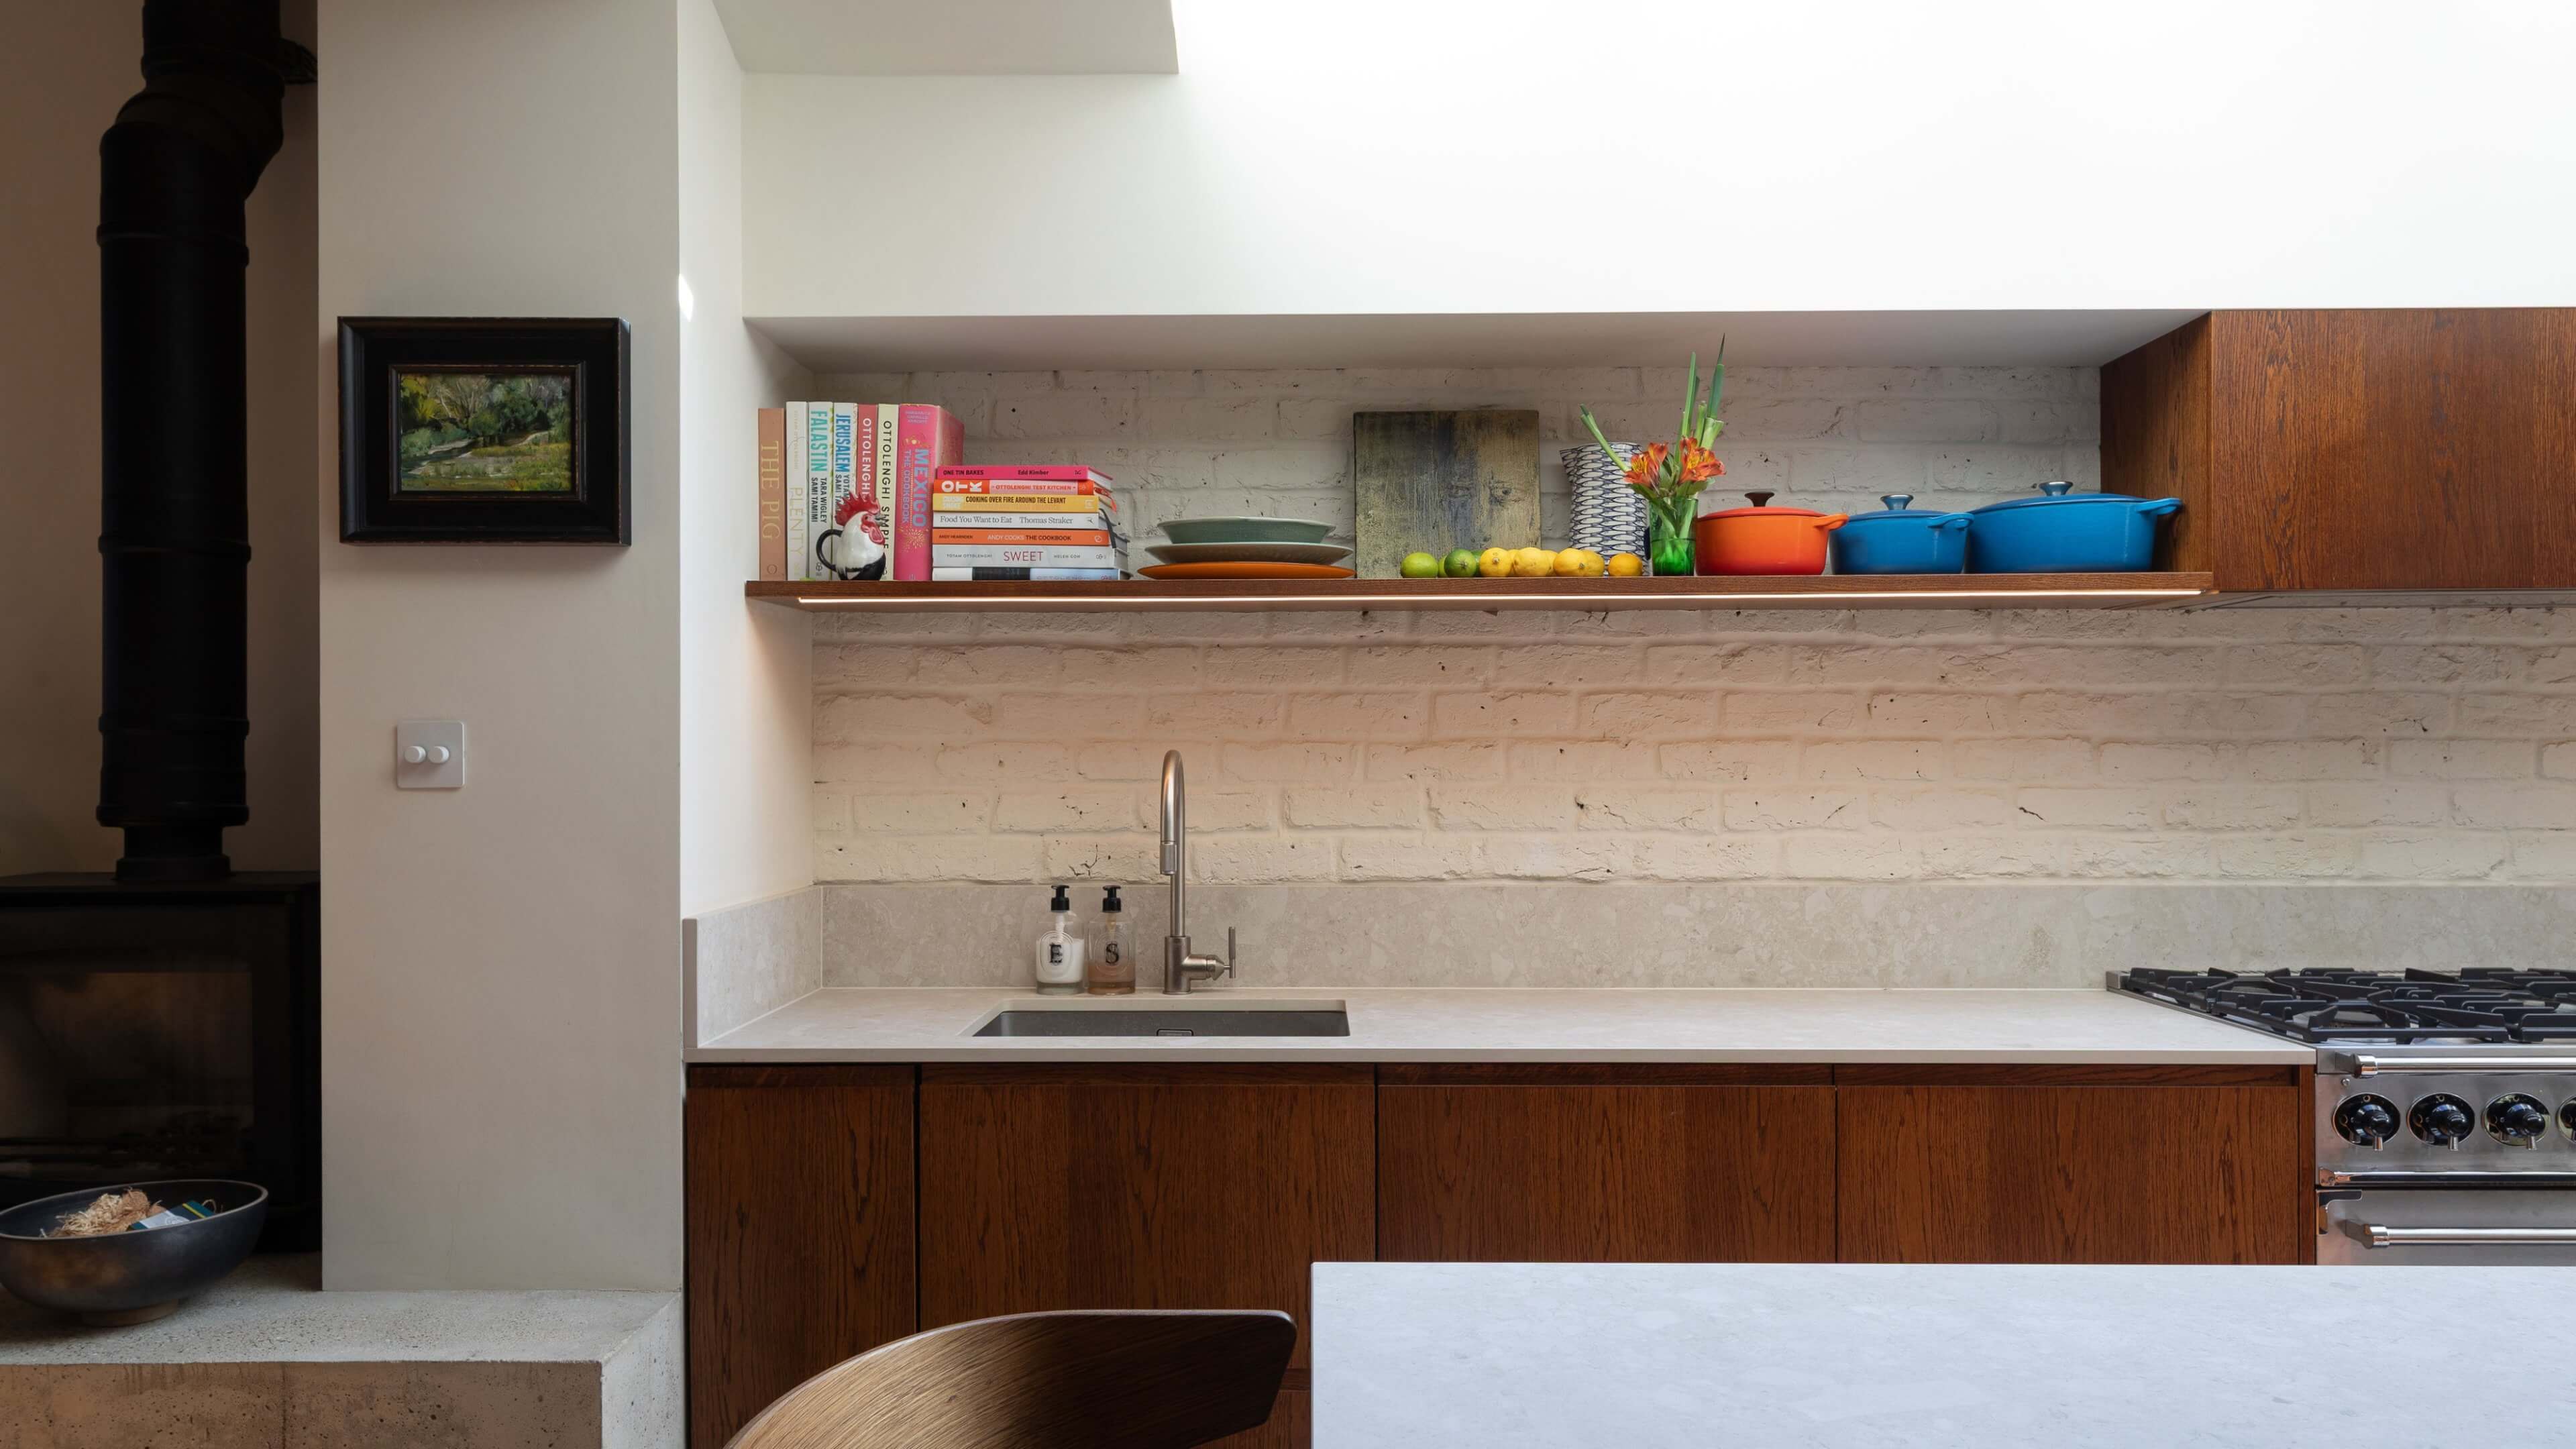
Additional features include custom display shelving above the sink, integrated appliances by Fisher & Paykel and worktop and upstand by Dekton by Cosentino.

TOP
Showroom Hackney
020 7041 6015
hello@holte.studio
HØLTE is a trading name of Witlof Ltd. Company Registration No: 9572926. VAT number: 247853571
Registered Office: C/O Carrington Accountancy, Birchin Court, 20 Birchin Lane, London, EC3V 9DU, United Kingdom
Website by: HighSpirit
Showroom Hackney