
HEMP HOUSE

Hemp House, London
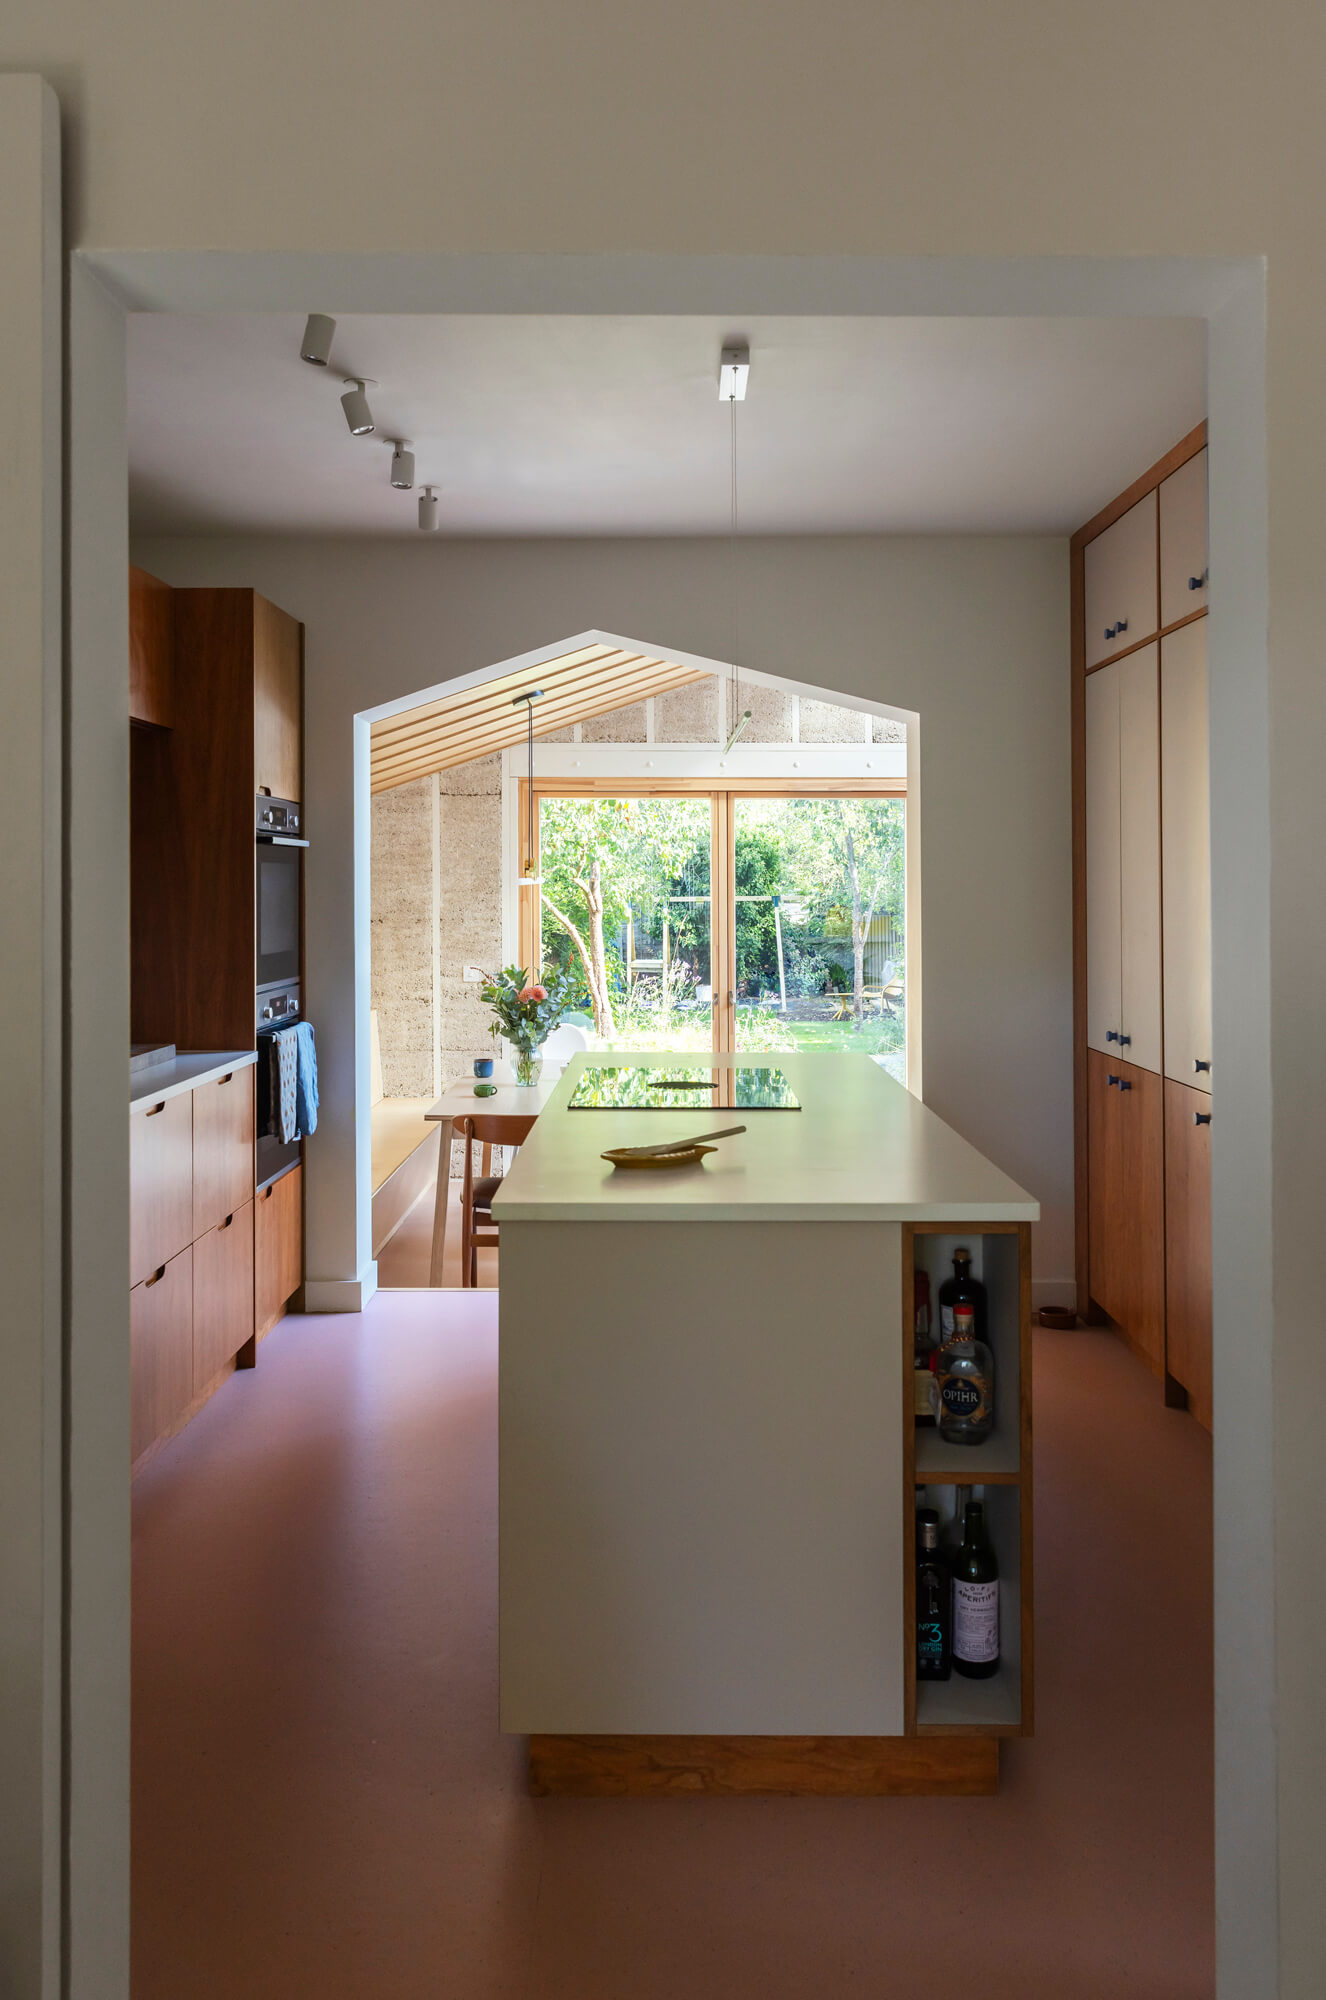
Delivered as part of an award-nominated extension project led by nimtim architects, this kitchen combines rich timber tones with vivid colour accents to create a contemporary space that remains sensitive to the building’s 1930s heritage.
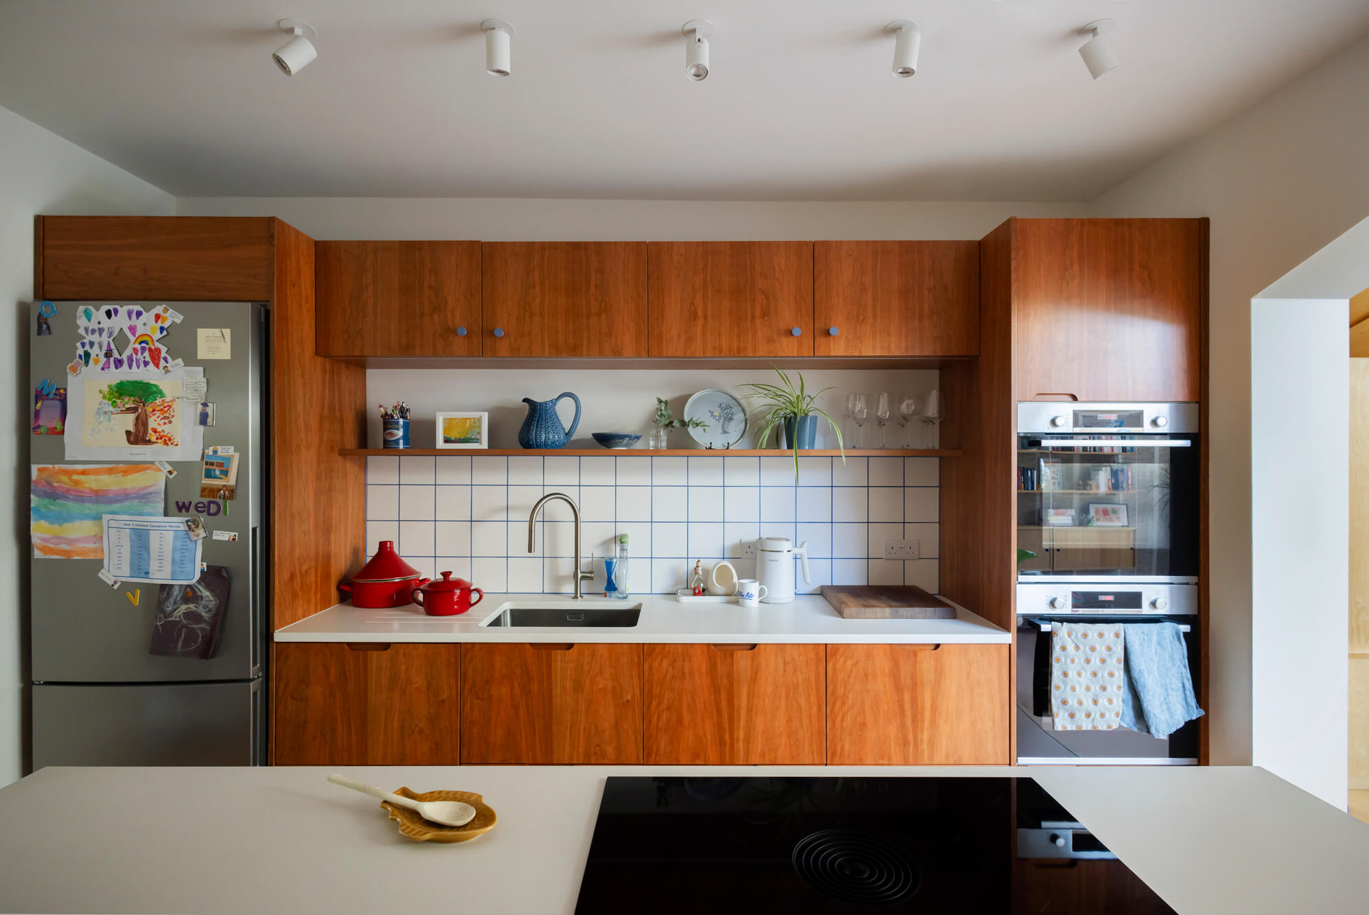
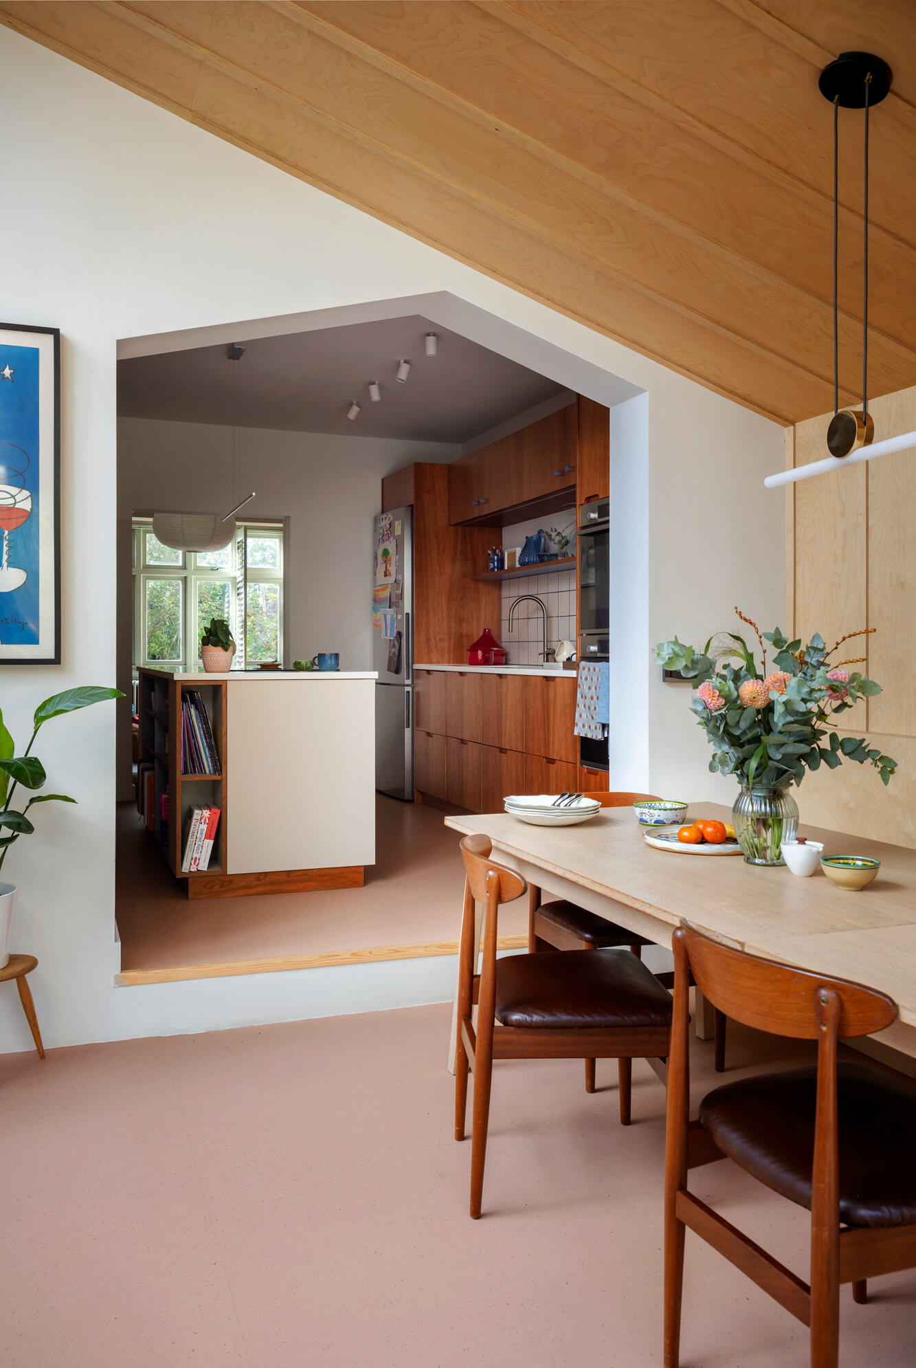
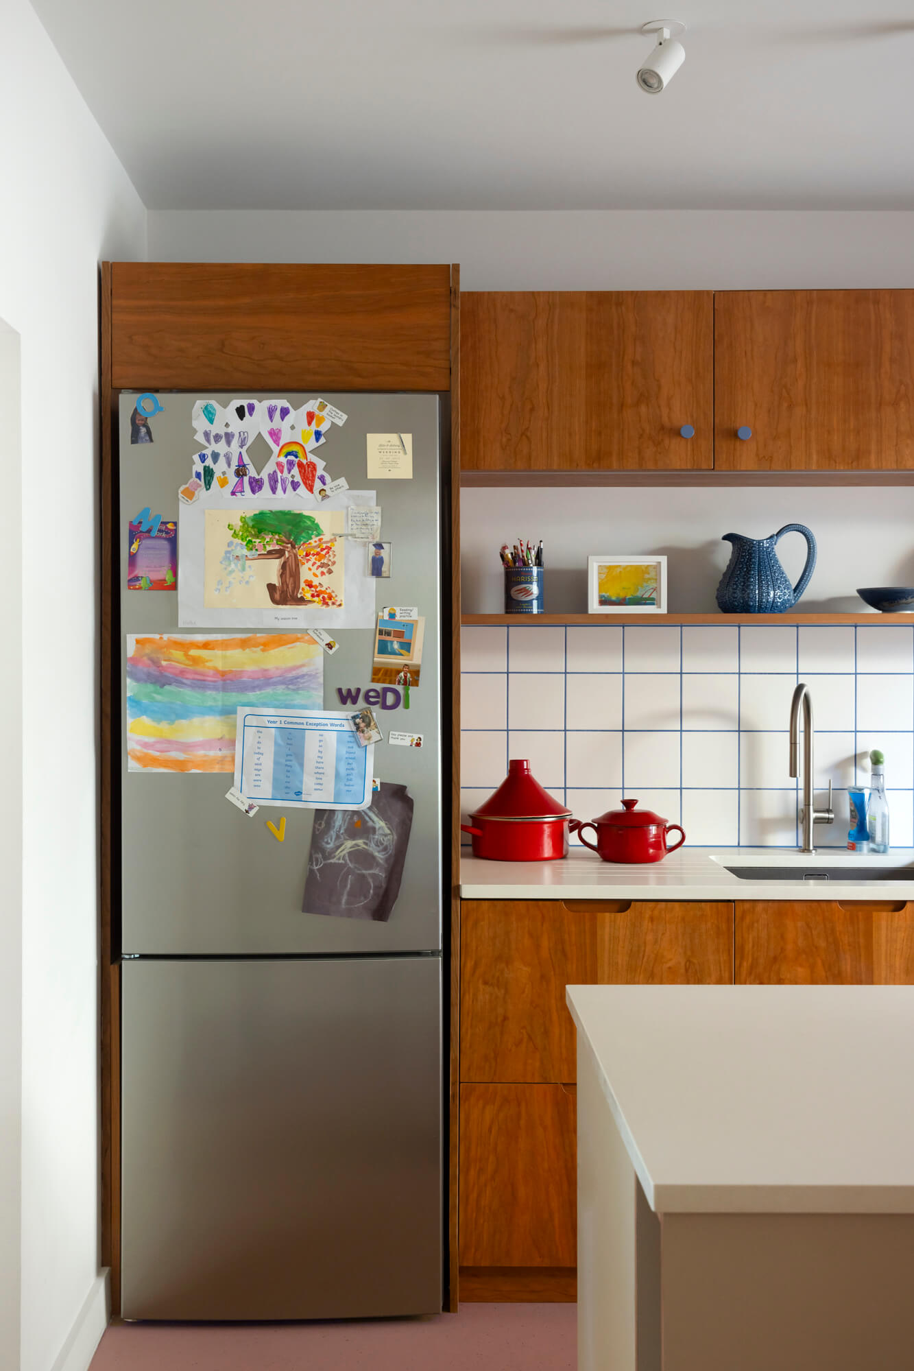
The kitchen is organised into three simple zones. A central sink run is bookended by a freestanding fridge-freezer and integrated double oven, providing the practical foundations for family life. Opposite, a floor-to-ceiling cabinet system incorporates a generous pantry, while a custom island creates a natural divide between the two sides of the room. Topped with a BORA Pure hob with integrated cooktop extractor, the island is complemented by open shelving.
The scheme is defined by its contrasting front finishes, pairing cherry timber veneer with Arpa Bloom laminate in Grigio Siliceo to create a distinctly mid-century look. Bright blue Hobson handles by Swarf provide a playful counterpoint, referencing the blue tile grout and picked up in the colourful dining and living spaces beyond.
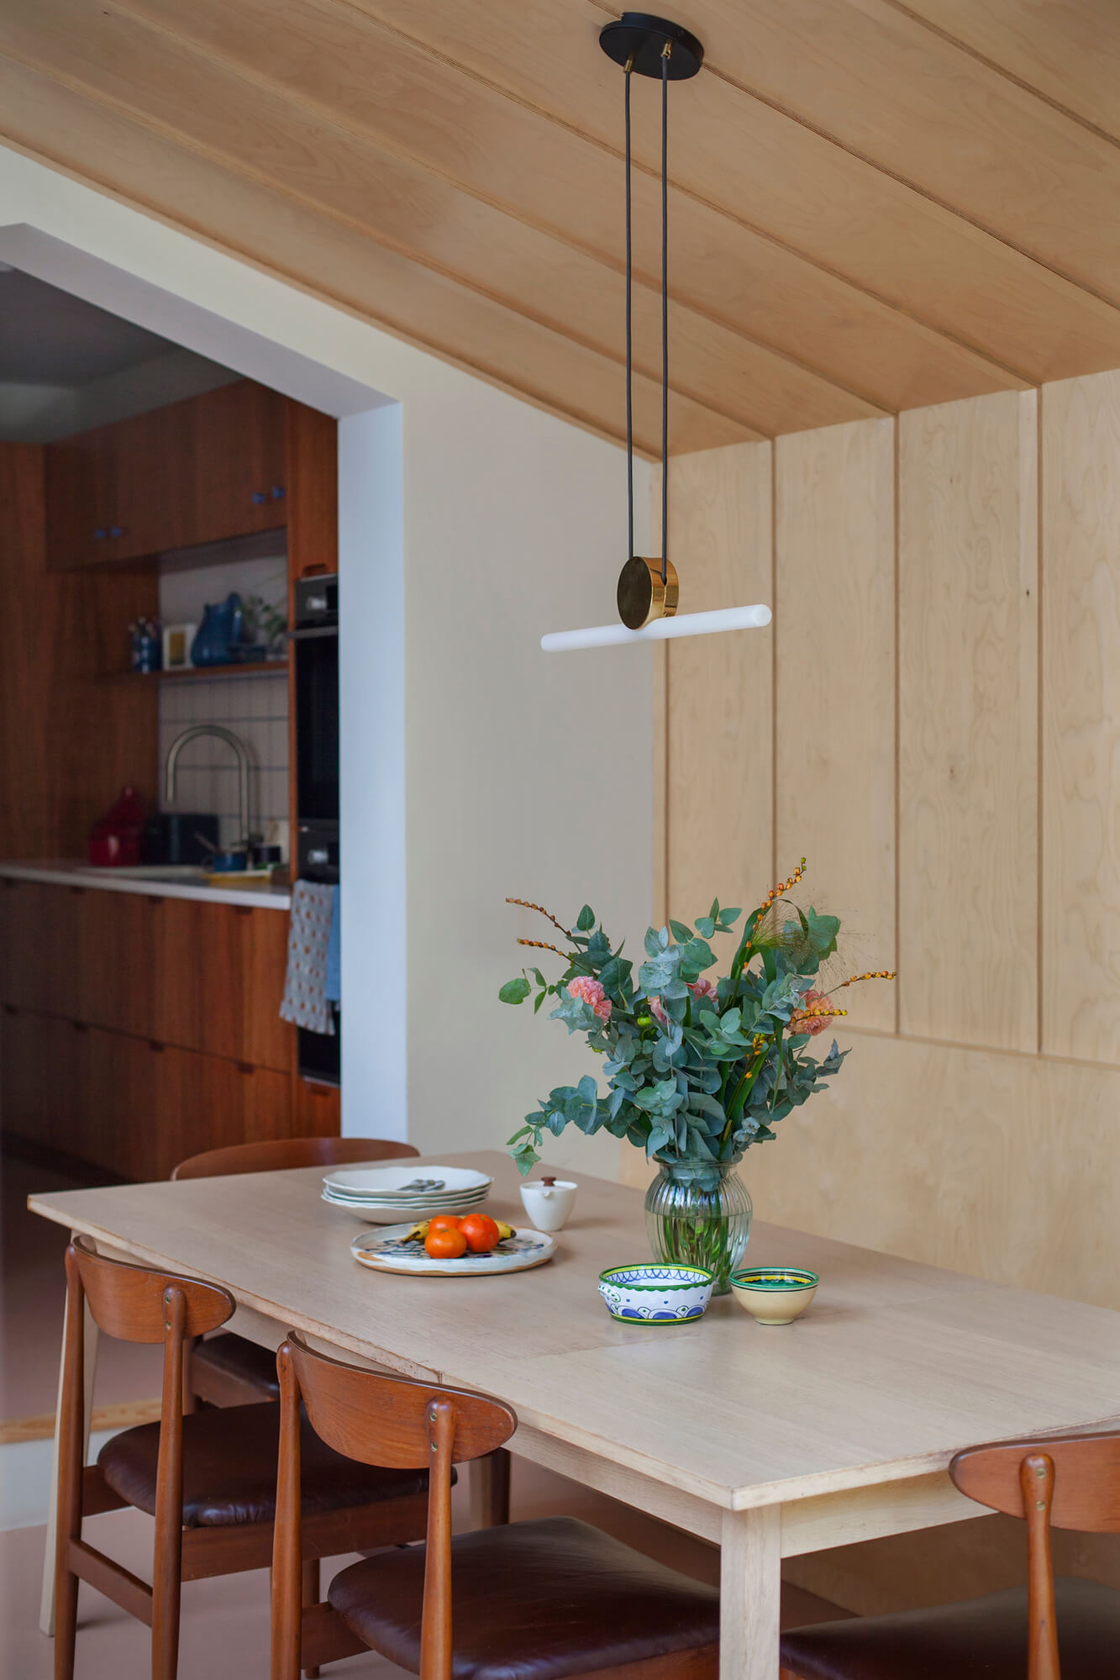
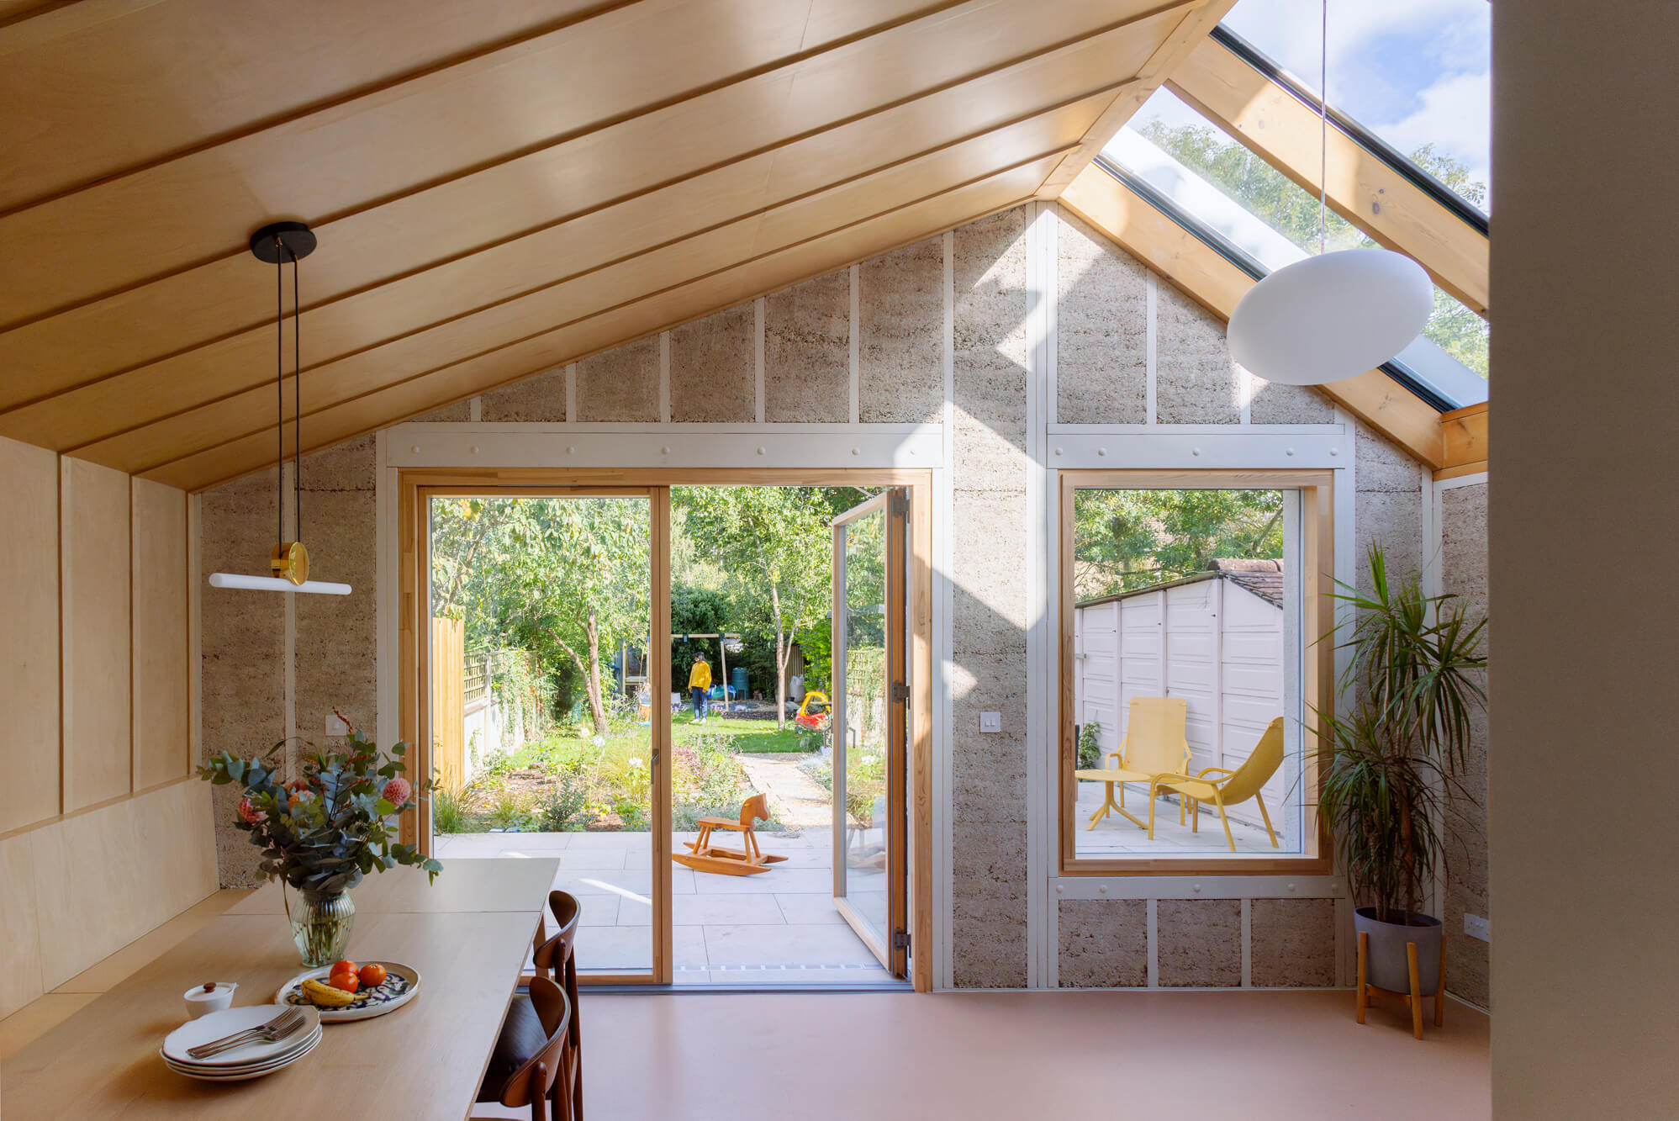
The project gets its name from the use of Hempcrete, a breathable, low-impact building material used throughout the rear extension.
Pathway /
System
Cabinetry /
IKEA
Fronts /
WOOD-E / Arpa Bloom Grigio Siliceo
LAM-E / Cherry Veneer
Handles /
Integrated Straight Pull
Hobson / Swarf (Pigeon Blue)
Worktops /
Client Supplied
Appliances /
Induction Cooktop / Bora Pure
Space /
19 M2
Cost /
£25,000 (including fronts, handles, custom island and open shelving, pantry kit and Bora hob)
Photography /
Megan Taylor
Architects /
nimtim architects

TOP
Showroom Hackney
020 7041 6015
hello@holte.studio
HØLTE is a trading name of Witlof Ltd. Company Registration No: 9572926. VAT number: 247853571
Registered Office: C/O Carrington Accountancy, Birchin Court, 20 Birchin Lane, London, EC3V 9DU, United Kingdom
Website by: HighSpirit
Showroom Hackney