
PLIMSOLL

Plimsoll, London
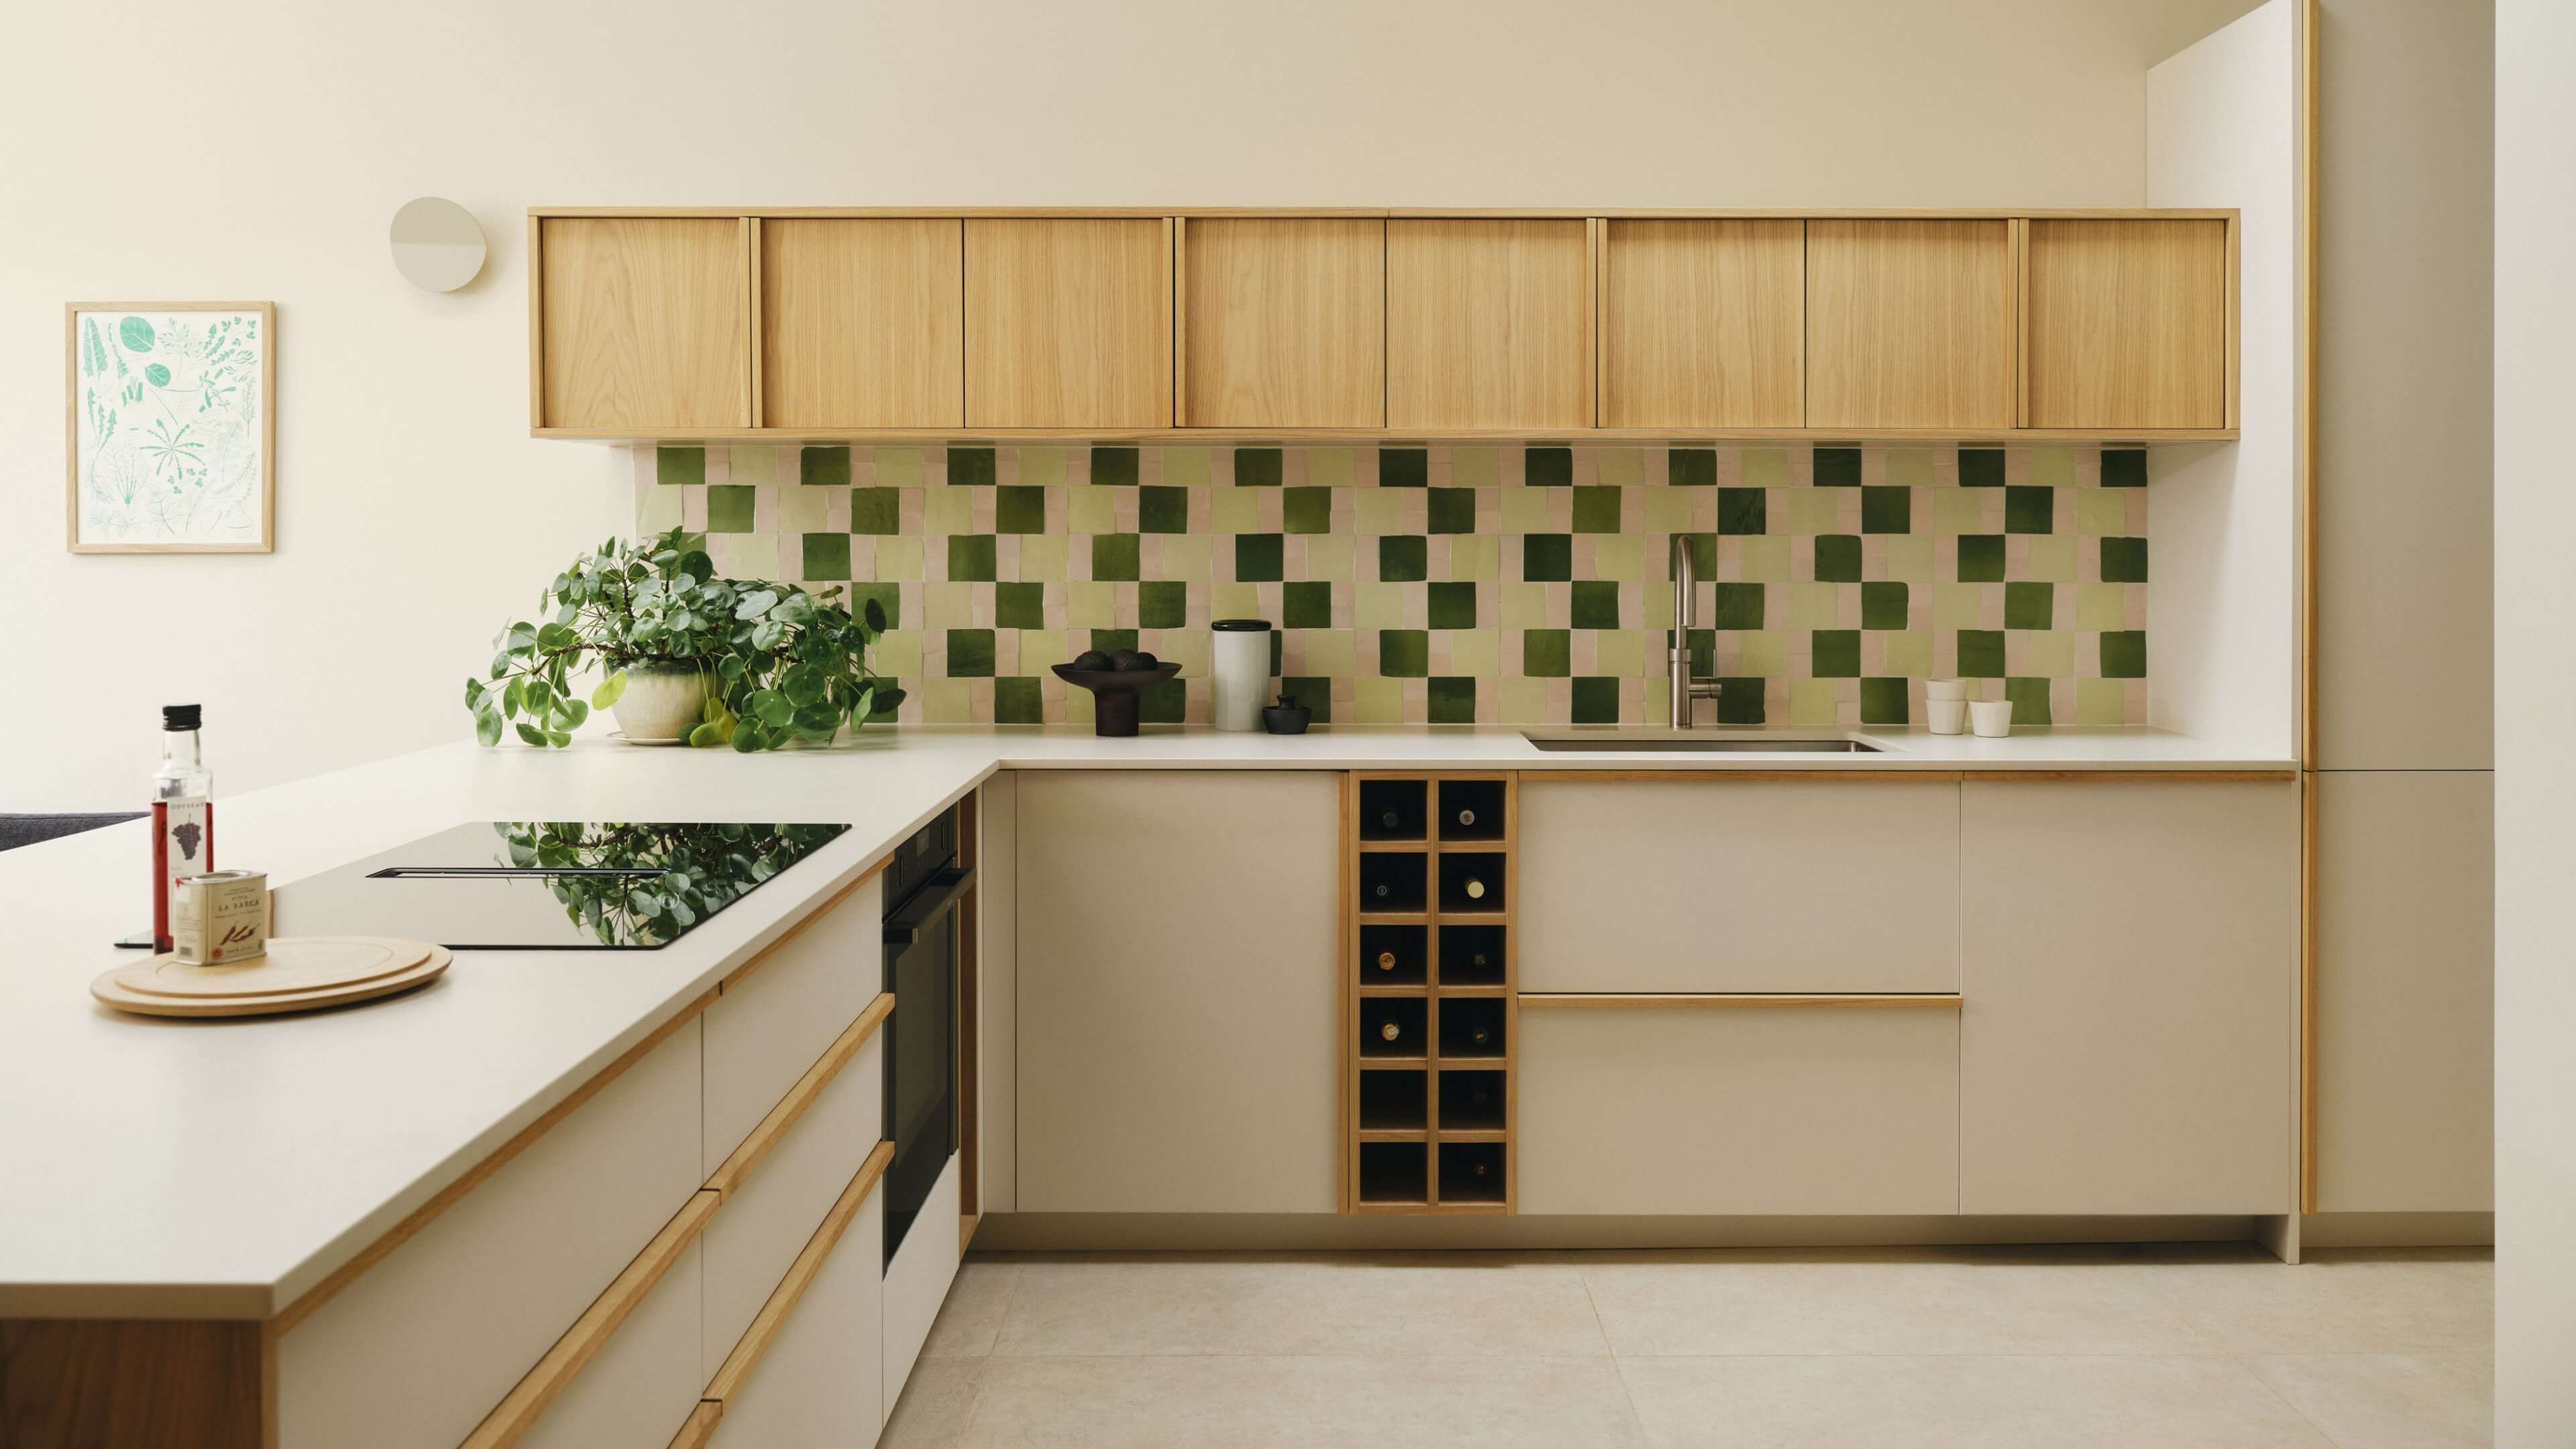
Located on a road named after the campaigner and inventor Samuel Plimsoll, it is fitting that this project offers an individual take on a familiar kitchen layout.
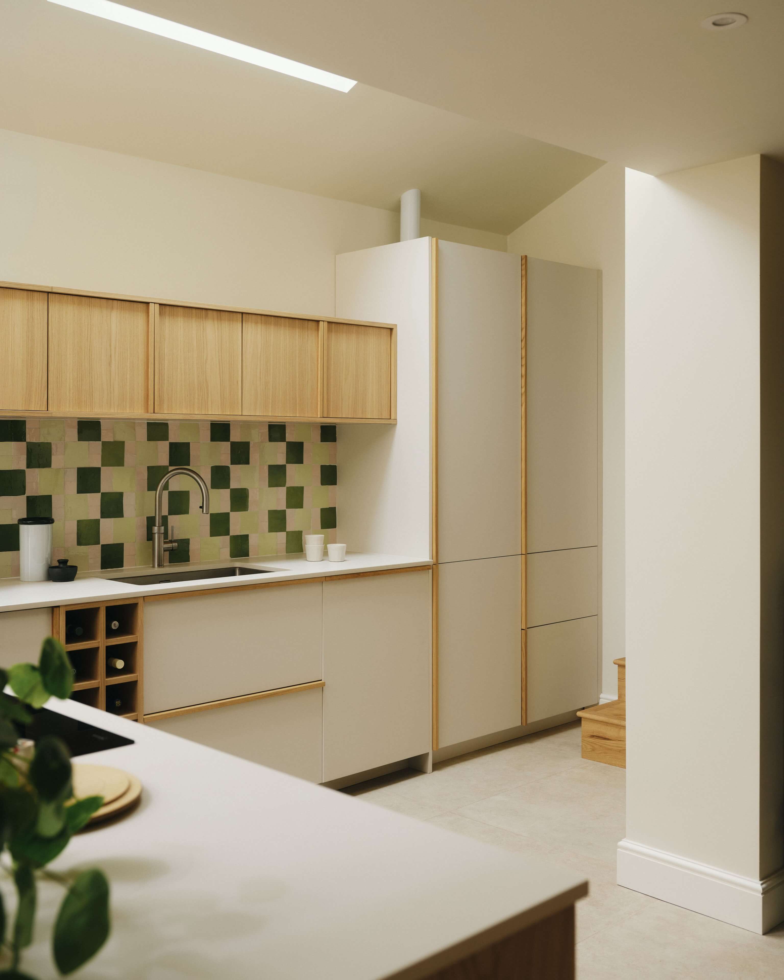
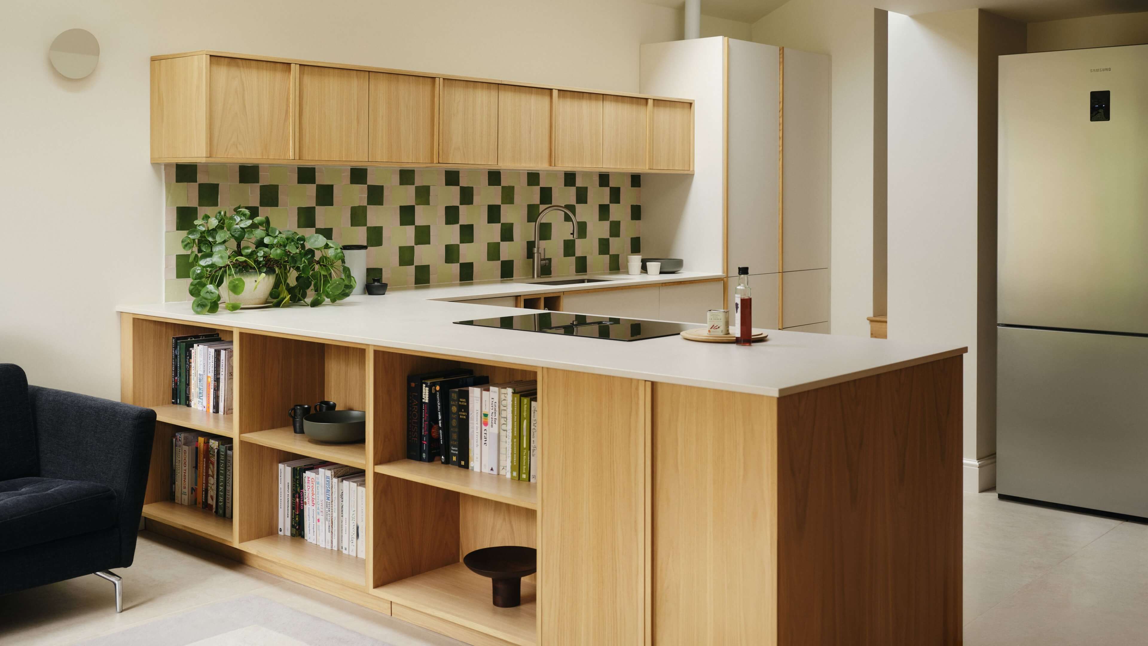
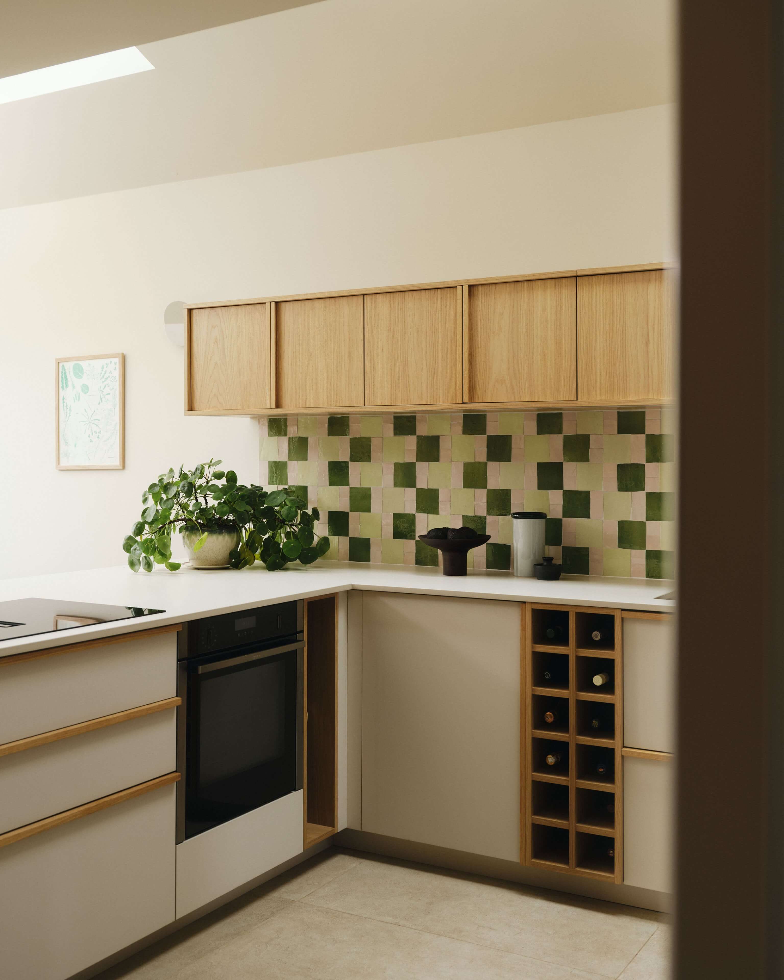
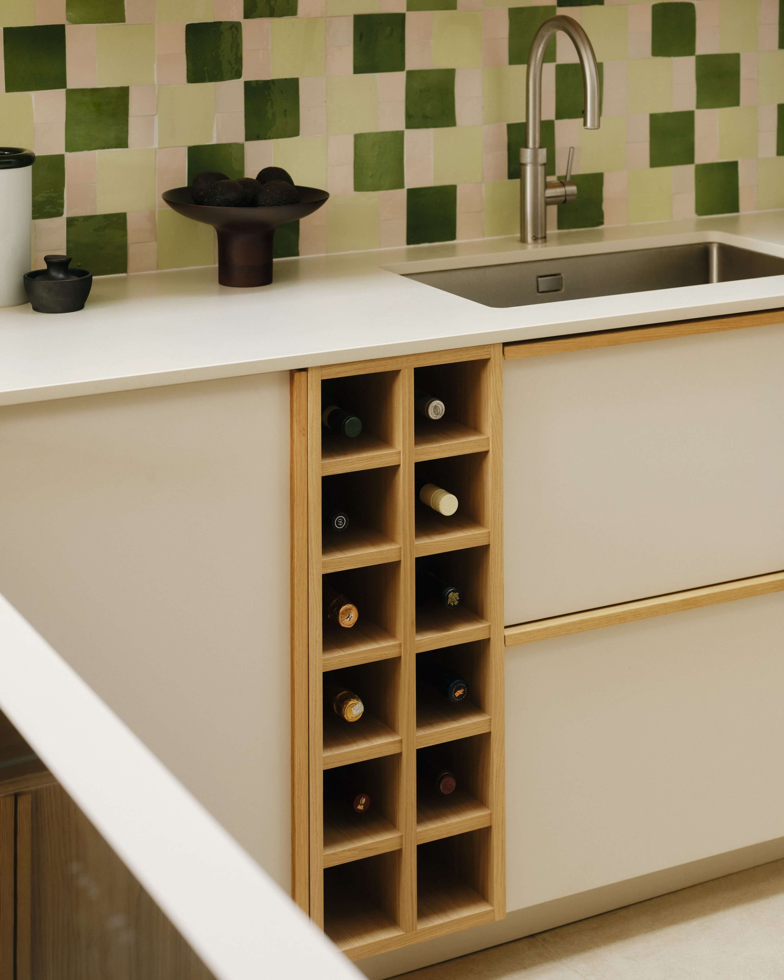
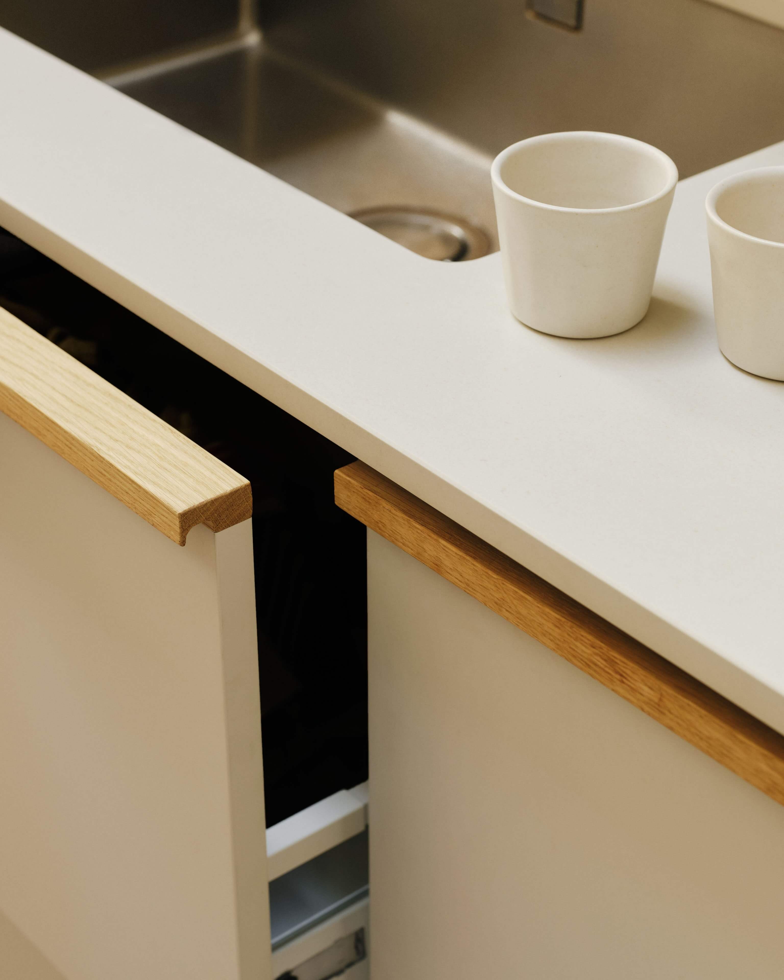
The main L-shaped kitchen forms one of two distinct zones, combining off-white ‘Mash’ fronts and integrated oak handles on the base cabinets with oak veneer fronts on the wall cabinets.
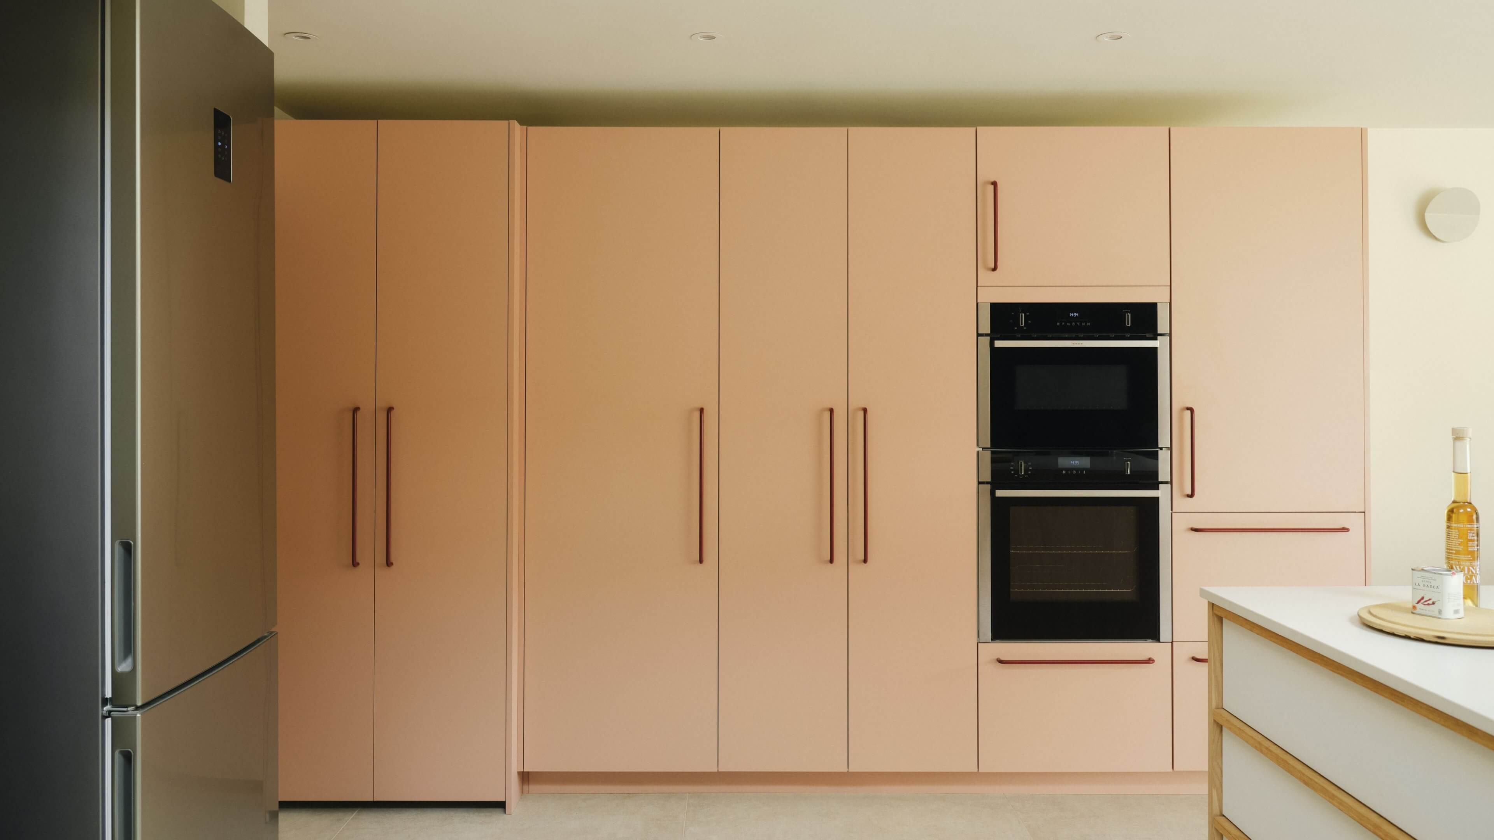
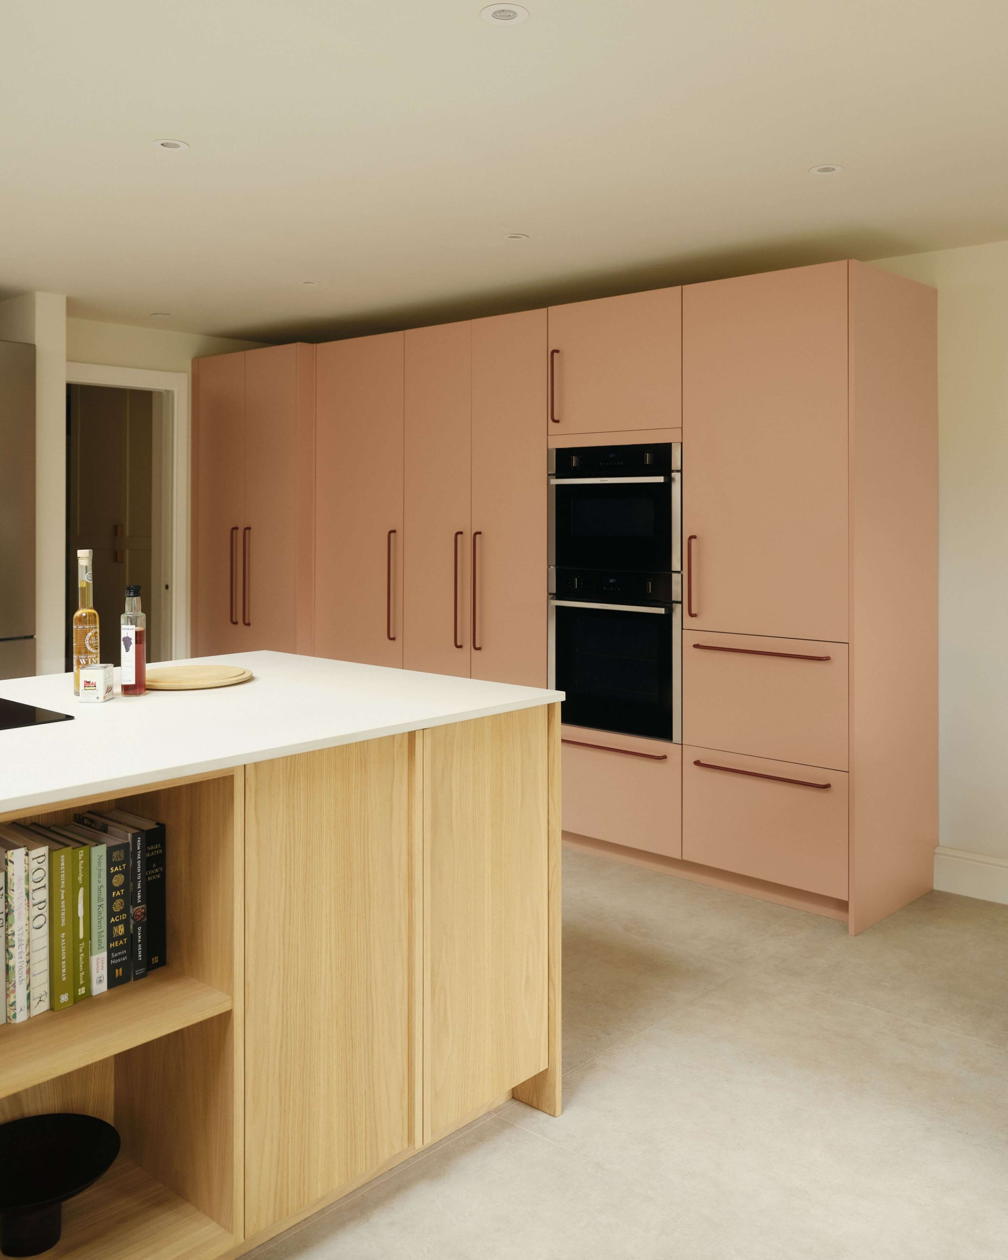
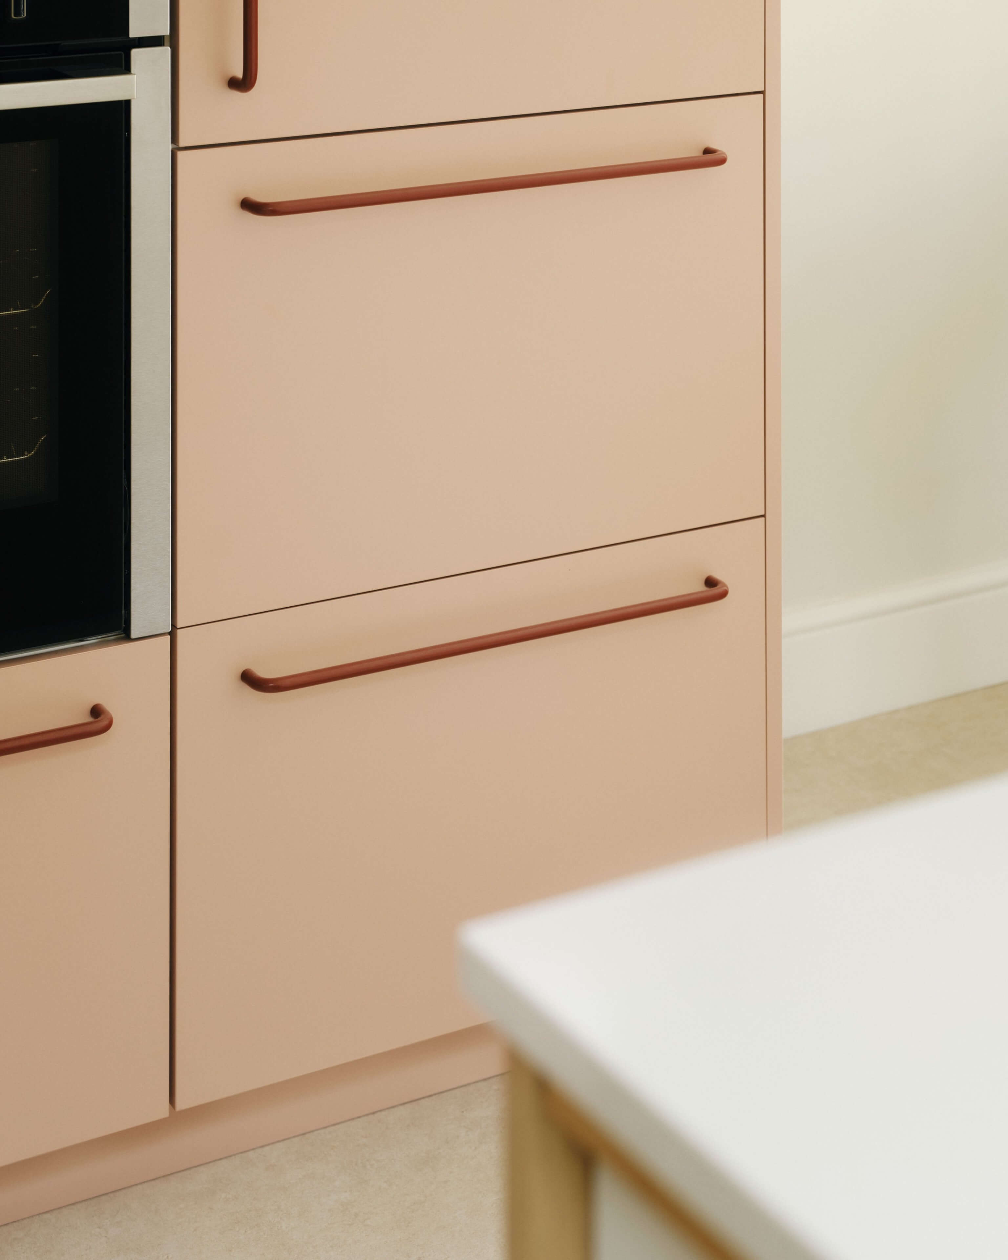
Opposite, a run of tall cabinets is clad in our chalky pink ‘Prawn’ fronts and paired with Swarf’s Grayson handles in red oxide. The bold colour combination sets this zone apart while complementing the more muted tones elsewhere in the scheme.
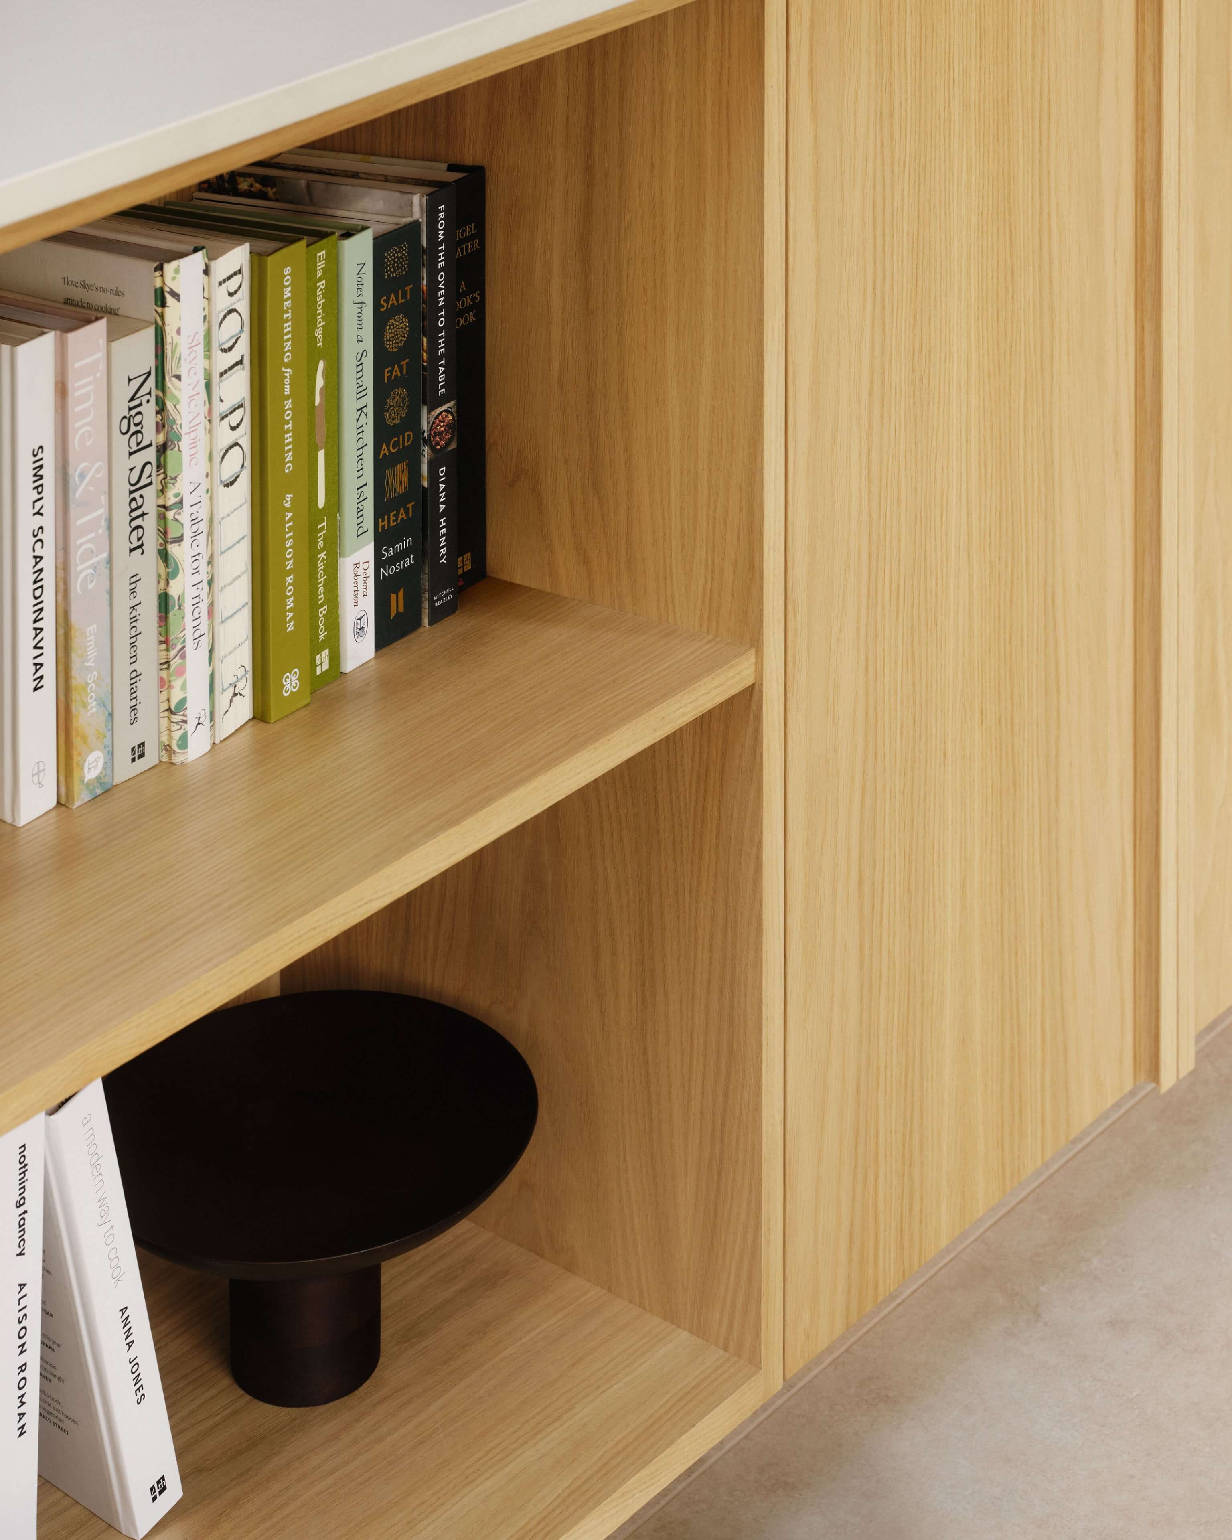
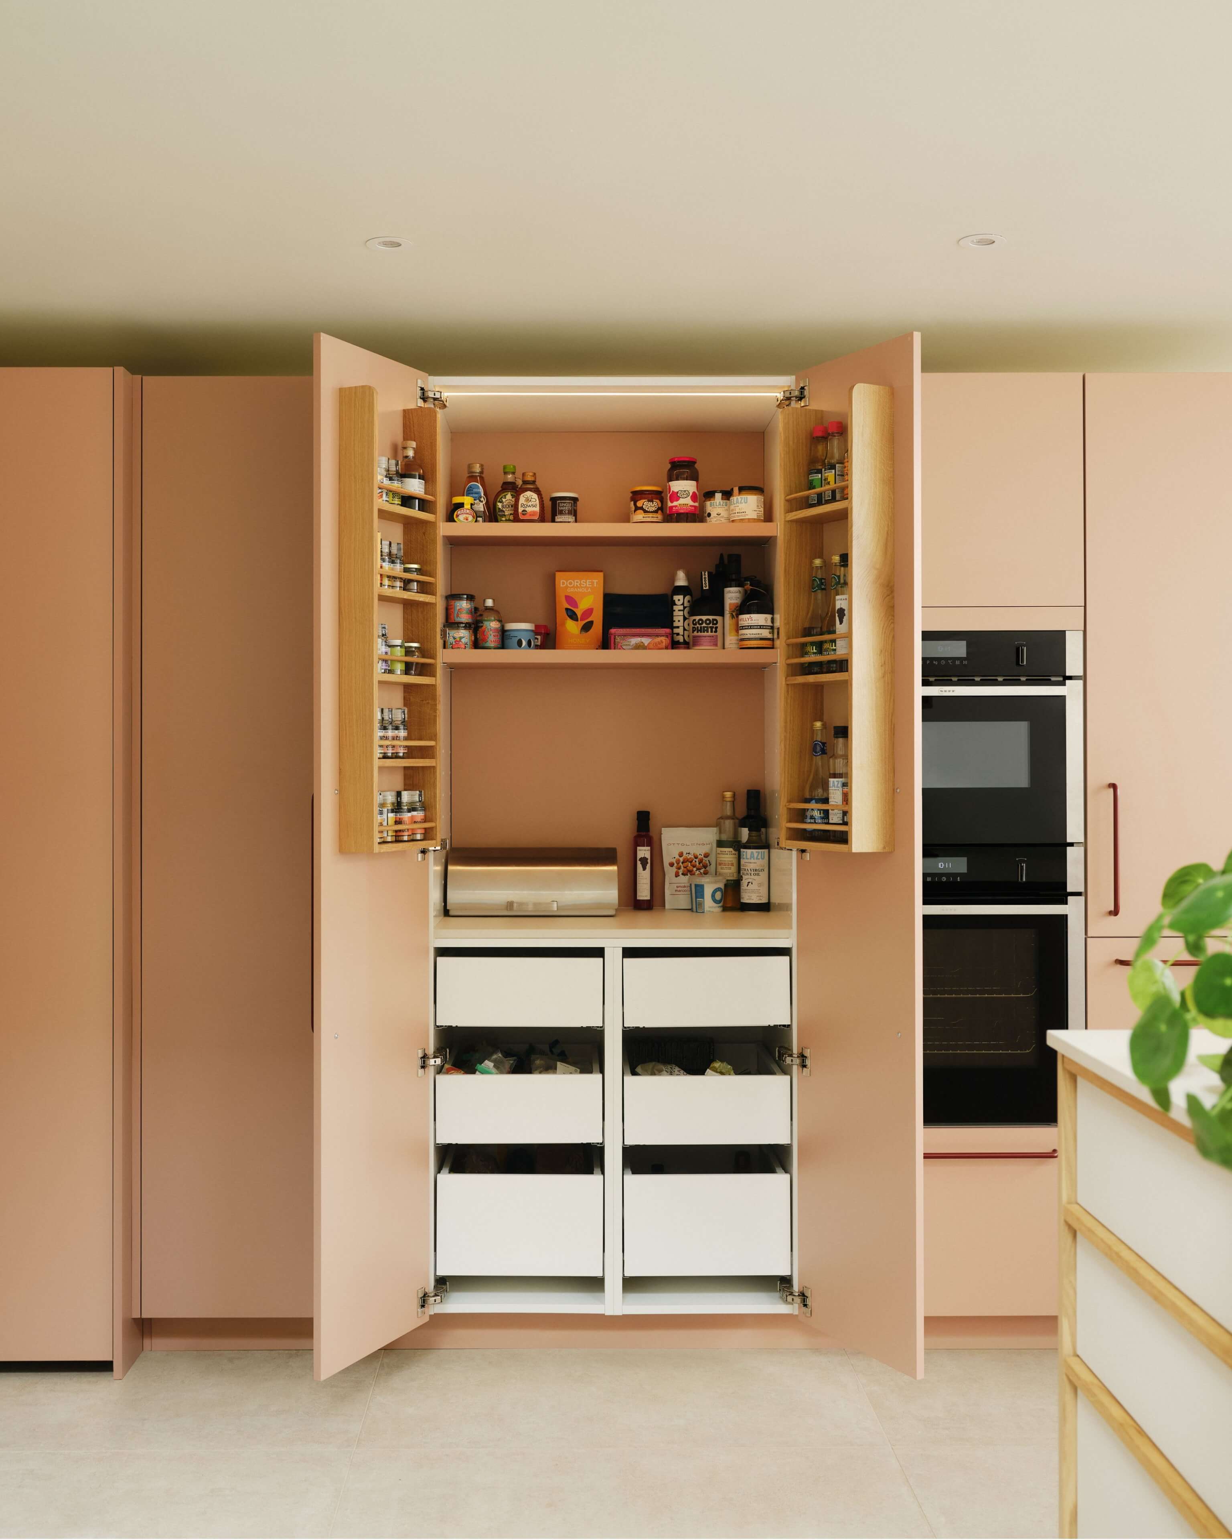
ONE add-ons feature throughout, including a bespoke pantry, open cabinets to the back of the peninsula, a custom wine rack and dedicated chopping board storage. Each element makes considered use of the available space while bringing its own design detail to the kitchen.
PATHWAY /
ONE
CABINETS /
IKEA
FRONTS /
ONE COLOUR / MASH & PRAWN
ONE TIMBER / OAK
HANDLES /
Integrated Strip Pull / OAK
Grayson / Swarf
WORKTOP /
Dekton Aeris / Cosentino
APPLIANCES /
Quooker Pro3 Flex SS + CUBE
COST /
£25K (Including Fronts, Handles, Worktop, Pantry Kit, Open Shelving, Wine Rack, Board Kit, Quooker Tap)
SPACE /
19M2
PHOTOGRAPHY /
Beth Davis

TOP
Showroom Hackney
020 7041 6015
hello@holte.studio
HØLTE is a trading name of Witlof Ltd. Company Registration No: 9572926. VAT number: 247853571
Registered Office: C/O Carrington Accountancy, Birchin Court, 20 Birchin Lane, London, EC3V 9DU, United Kingdom
Website by: HighSpirit
Showroom Hackney